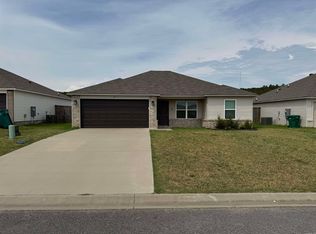
Affordable, well-kept, move-in ready 4 year old house. Lots of Smart Home Upgrades will make you love the convenience of this modern home. This 3-bedroom, 2-bath home has been immaculately cared for and you will love the functional layout offering a comfortable living space, bright kitchen and dining area with neutral finishes that make it easy to feel right at home. Outside, you’ll find a partially fenced backyard with plenty of room to relax, play, or entertain, plus a storage building for added convenience. Located in an affordable neighborhood, this home is a great option for buyers looking for a clean, comfortable place without a long list of projects
Active
$210,000
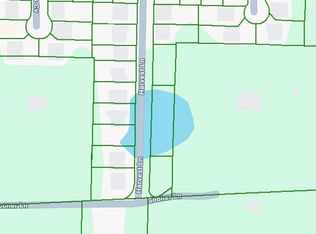
8 Harvest Ln, Conway, AR 72032
3beds
1,257sqft
Single Family Residence
Built in 2022
7,405 Square Feet Lot
$-- Zestimate®
$167/sqft
$11/mo HOA
What's special
Neutral finishesFunctional layoutComfortable living spacePartially fenced backyard
- 10 days
- 237
- 32
Likely to sell faster than
Zillow last checked:
Listing updated:
Listed by:
Casey Hearn 501-679-1673,
Keller Williams Realty Central 501-907-5959
Source: CARMLS,MLS#: 26037263
Facts & features
Interior
Bedrooms & bathrooms
- Bedrooms: 3
- Bathrooms: 2
- Full bathrooms: 2
Rooms
- Room types: Den/Family Room
Dining room
- Features: Eat-in Kitchen, Kitchen/Dining Combo, Living/Dining Combo, Breakfast Bar
Heating
- Natural Gas
Cooling
- Electric
Appliances
- Included: Built-In Range, Dishwasher, Disposal, Refrigerator, Washer, Dryer, Gas Water Heater
- Laundry: Electric Dryer Hookup, Laundry Room
Features
- Walk-In Closet(s), Ceiling Fan(s), Kit Counter-Formica, Sheet Rock, Sheet Rock Ceiling, Primary Bedroom/Main Lv, Primary Bedroom Apart, 3 Bedrooms Same Level
- Flooring: Carpet, Vinyl
- Doors: Insulated Doors
- Windows: Insulated Windows
- Basement: None
- Has fireplace: No
- Fireplace features: None
Interior area
- Total structure area: 1,257
- Total interior livable area: 1,257 sqft
Property
Parking
- Total spaces: 2
- Parking features: Garage, Two Car
- Has garage: Yes
Features
- Levels: One
- Stories: 1
- Patio & porch: Patio, Porch
- Exterior features: Storage
- Fencing: Partial,Wood
Lot
- Size: 7,405 Square Feet
- Features: Level, Subdivided
Details
- Parcel number: 58300101000
Construction
Type & style
- Home type: SingleFamily
- Architectural style: Traditional
- Property subtype: Single Family Residence
Materials
- Metal/Vinyl Siding
- Foundation: Slab
- Roof: Composition
Condition
- New construction: No
- Year built: 2022
Utilities & green energy
- Electric: Elec-Municipal (+Entergy)
- Gas: Gas-Natural
- Sewer: Community Sewer
- Water: Public
- Utilities for property: Natural Gas Connected
Green energy
- Energy efficient items: Doors, Thermostat
Community & HOA
Community
- Features: Other
- Security: Video Surveillance
- Subdivision: Homestead Phase 3
HOA
- Has HOA: Yes
- Services included: Other (see remarks)
- HOA fee: $135 annually
Location
- Region: Conway
Financial & listing details
- Price per square foot: $167/sqft
- Tax assessed value: $179,100
- Annual tax amount: $763
- Date on market: 9/12/2026
- Listing terms: VA Loan,FHA,Conventional,Cash,USDA Loan
- Road surface type: Paved
Estimated market value
Not available
Estimated sales range
Not available
Not available
Price history
| Date | Event | Price |
|---|---|---|
| 9/12/2026 | Listed for sale | $210,000+5.1%$167/sqft |
Source:  CARMLS #26037263 Report a problem CARMLS #26037263 Report a problem | ||
| 5/31/2022 | Sold | $199,900$159/sqft |
Source: CARMLS #22009097 Report a problem | ||
| 3/30/2022 | Contingent | $199,900$159/sqft |
Source: CARMLS #22009097 Report a problem | ||
| 3/19/2022 | Listed for sale | $199,900$159/sqft |
Source: Rausch Coleman Homes Report a problem | ||
Public tax history
| Year | Property taxes | Tax assessment |
|---|---|---|
| 2025 | $813 -11% | $28,400 |
| 2024 | $913 -8.1% | $28,400 |
| 2023 | $994 +587.3% | $28,400 +846.7% |
| 2022 | $145 | $3,000 |
Find assessor info on the county website
Monthly payment
Est. payment
Payment breakdown
Explore the cost of this home by adjusting the details. Changes won't be saved.Climate risks
Neighborhood: 72032
Nearby schools
Schools provided by the listing agent
- Elementary: Vilonia
- Middle: Vilonia
- High: Vilonia
Source: CARMLS. This data may not be complete. We recommend contacting the local school district to confirm school assignments for this home.
Similar homes
- $199,9003 bd2 ba1.5k sqft19 Winter Valley Cv, Conway, AR 72032For Sale

 MLS ID #26036266, Ralph Harvey III, ListWithFreedom.com, Inc.. CARMLS
 - $220,0004 bd2 ba1.5k sqft30 Summer Breeze Rd, Conway, AR 72032For Sale
 MLS ID #26027389, Jordan McKay, LPT Realty Conway. CARMLS
 - $205,5833 bd2 ba1.2k sqft(Undisclosed Address), Conway, AR 72032For Sale
 MLS ID #26034355, Vickie L Gibson, Real Broker. CARMLS
 - $215,0003 bd2 ba1.4k sqft2315 Rainbow Rd, Conway, AR 72032For Sale
 MLS ID #26038158, Karen D Ferguson, LPT Realty Conway. CARMLS
 - $208,4003 bd2 ba1.2k sqft3300 Antietam Dr, Conway, AR 72032For SaleMLS ID #26026277, Lou Zamora, LPT Realty Conway. CARMLS
- $225,0003 bd2 ba1.6k sqft1226 N Gum St, Conway, AR 72032For SaleMLS ID #26035784, Angela Sewell, Moore and Company Realtors - Conway. CARMLS
- $225,0003 bd2 ba1.4k sqft2420 Morse Dr, Conway, AR 72032For SaleMLS ID #26037328, Jennifer Starr, REMAX Ultimate. CARMLS
- $219,0004 bd2 ba1.3k sqft1115 Rockwell Dr, Conway, AR 72032For SaleMLS ID #26027869, Ross Robinson, REMAX Ultimate. CARMLS
- $184,9003 bd2 ba1k sqft3425 Antietam Dr, Conway, AR 72032For SaleMLS ID #26032694, Stefanie Schrekenhofer, Arkansas Real Estate Collective, Conway Branch. CARMLS
- $223,0003 bd2 ba1.4k sqft2570 Peabody Dr, Conway, AR 72032For SaleMLS ID #26026880, Rachelle Smith, Epique Realty. CARMLS
- $300,0003 bd2 ba1.8k sqft243 Pickles Gap Rd, Conway, AR 72032For SaleMLS ID #26034859, Casey Hearn, Keller Williams Realty Central. CARMLS
- $215,0003 bd2 ba1.2k sqft1510 Pyramid Dr, Conway, AR 72034For SaleMLS ID #26037069, Spencer Manus, McGraw Realtors - Little Rock. CARMLS
- $232,0004 bd2 ba1.4k sqft1110 Okeefe Ave, Conway, AR 72032For SaleMLS ID #26031813, Angela Dunaway, Irealty Arkansas - Conway. CARMLS
- $265,0003 bd2 ba1.5k sqft1400 Siebenmorgen Rd, Conway, AR 72032For SaleMLS ID #26035527, Tamara Blakeman, J.C. Thornton & Co., LLC. CARMLS
- $165,0003 bd2 ba984 sqft60 Azalea Loop, Conway, AR 72032For SaleMLS ID #26030643, Casey Hearn, Keller Williams Realty Central. CARMLS
- $253,0004 bd2 ba1.6k sqft1110 Rockwell Dr, Conway, AR 72032For SaleMLS ID #26036085, LaQuanda M Thompson, Dream Space Realty Group. CARMLS
- $247,0003 bd2 ba1.7k sqft(Undisclosed Address), Conway, AR 72032For SaleMLS ID #26028623, Katelyn Boyd, Advantage Property Management. CARMLS
- $179,9003 bd2 ba1.1k sqft2145 Blaney Hill Rd, Conway, AR 72032For SaleMLS ID #26026550, Kim Carmichael, ERA TEAM Real Estate. CARMLS
- $161,9002 bd2 ba868 sqft15 Rolling Creek Cir #A, Conway, AR 72032For SaleMLS ID #26034691, LeQuisha A Urquhart, Nash Realty. CARMLS
- $225,0003 bd2 ba1.3k sqft(Undisclosed Address), Conway, AR 72032For SaleMLS ID #26023027, Seth Taylor, Arkansas Real Estate Solutions. CARMLS
