Skip main navigation
Sold for $485,000
  • $485,000

    8 Harvest Trl, Newark, DE 19702

    4beds
    2,550sqft
    Single Family Residence
    Built in 1973
    7,840 Square Feet Lot
    $485,100 Zestimate®
    $190/sqft
    $2,828 Estimated rent

    Home value

    $485,100

    $446,000 - $529,000

    $2,828/mo

    Zestimate® history
    Loading
    Loading...

    Owner options

    List your home for rent

    $2,828/mo

    Rent Zestimate®

    Find your next renter with Zillow Rental Manager. Plus, with online applications, you can quickly screen prospective tenants – for free.

    Learn more

    $2,828/mo

    Rent Zestimate®

    Refinance and save

    $3,168/mo

    Est. payment

    Refinancing to a lower rate could help reduce your monthly payments and save thousands over the life of the loan.

    See today's rates

    $3,168/mo

    Est. payment

    Explore your selling options

    Work with a Zillow partner agent

    Leverage their expertise and Zillow's premium Showcase listings to get your home seen by more buyers.

    Get started

    List with your own agent

    Get your home in front of millions of buyers by listing it on Zillow.

    Learn how to do it

    Sell it yourself

    Take full control of how buyers see your home on Zillow by listing For Sale by Owner (FSBO).

    List your home

    What's special

    Thoughtfully designed floor planStainless steel appliancesConvenient first-floor laundry roomUpdated hall bathroomQuartz countertopsStunning kitchenCustom soft-close white cabinetry
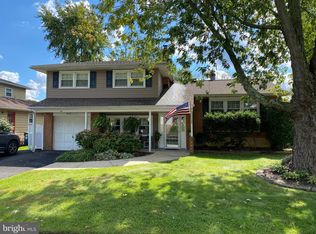
    Welcome to 8 Harvest Trail! This beautifully renovated 4-bedroom, 2.5-bath Colonial in the desirable Four Seasons community is truly move-in ready. A charming covered front porch welcomes you into a thoughtfully designed floor plan featuring formal living and dining rooms, plus an open-concept kitchen and family room that’s perfect for everyday living and entertaining. The stunning kitchen boasts custom soft-close white cabinetry, quartz countertops, stainless steel appliances, and opens seamlessly to the family room with a cozy electric fireplace. A sliding glass door leads to a large rear deck, creating the perfect space for outdoor dining, entertaining, or simply enjoying the spacious backyard. The first floor is finished with new luxury vinyl plank flooring and fresh paint throughout, while a convenient first-floor laundry room and powder room are located just off the attached 2-car garage. Upstairs, you’ll find four spacious bedrooms, including a generous primary suite with two large closets and a private en-suite bath. Three additional bedrooms share an updated hall bathroom. The second floor features brand-new carpet and fresh paint, giving every room a clean, modern feel. The partially finished basement adds approximately 400 square feet of additional living space and also features new luxury vinyl plank flooring, making it ideal for a recreation room, home office, gym, or playroom. Major updates include a new roof, new siding, new soffit, new fascia, new gutters, new windows, updated electrical and plumbing, new HVAC system, new hot water heater, and a completely remodeled kitchen. Outside, enjoy a generously sized backyard with plenty of room for entertaining, recreation, or gardening. Located in the sought-after Four Seasons neighborhood with access to a community pool, this home is just minutes from Route 896, I-95, Route 40, the University of Delaware, Christiana Hospital, Christiana Mall, shopping, dining, and more. Offering the style, quality, and peace of mind of a nearly new home, this is one you won’t want to miss.

    Zillow last checked:

    Listing updated:

    Listed by:

    Mark Stape 302-202-9855,

    Compass,

    Co-Listing Agent: Pamela R Meissler 302-723-2052,

    Compass

    Bought with:

    Claudia Sevilla, RS0012599

    Long & Foster Real Estate, Inc.

    Source: Bright MLS,MLS#: DENC2107814MLS Logo

    Facts & features

    Interior

    Bedrooms & bathrooms
    • Bedrooms: 4
    • Bathrooms: 3
    • Full bathrooms: 2
    • 1/2 bathrooms: 1
    • Main level bathrooms: 1
    Basement
    • Area: 400
    Heating
    • Forced Air, Natural Gas
    Cooling
    • Central Air, Natural Gas
    Appliances
    • Included: Electric Water Heater
    Features
    • Basement: Full,Partially Finished
    • Number of fireplaces: 1
    Interior area
    • Total structure area: 2,550
    • Total interior livable area: 2,550 sqft
    • Finished area above ground: 2,150
    • Finished area below ground: 400

    Property

    Parking
    • Total spaces: 2
    • Parking features: Garage Faces Front, Attached, Driveway
    • Attached garage spaces: 2
    • Has uncovered spaces: Yes
    Accessibility
    • Accessibility features: Other
    Features
    • Levels: Two
    • Stories: 2
    • Pool features: Community
    Lot
    • Size: 7,840 Square Feet
    Details
    • Additional structures: Above Grade, Below Grade
    • Parcel number: 11017.20089
    • Zoning: NC6.5
    • Special conditions: Standard

    Construction

    Type & style
    • Home type: SingleFamily
    • Architectural style: Colonial
    • Property subtype: Single Family Residence
    Materials
    • Concrete
    • Foundation: Concrete Perimeter
    Condition
    • New construction: No
    • Year built: 1973

    Utilities & green energy

    • Sewer: Public Sewer
    • Water: Public

    Community & HOA

    Community
    • Subdivision: Four Seasons
    HOA
    • Has HOA: No
    Location
    • Region: Newark

    Financial & listing details

    • Price per square foot: $190/sqft
    • Tax assessed value: $213,800
    • Annual tax amount: $2,147
    • Date on market: 7/23/2026
    • Listing agreement: Exclusive Right To Sell
    • Ownership: Fee Simple

    Price history

    DateEventPrice
    9/30/2026Sold$485,000-1%$190/sqft
    Source: Bright MLS #DENC2107814 Report a problem
    8/28/2026Contingent$489,900$192/sqft
    Source: Bright MLS #DENC2107814 Report a problem
    8/26/2026Price change$489,900-2%$192/sqft
    Source: Bright MLS #DENC2107814 Report a problem
    7/24/2026Listed for sale$499,900+69.5%$196/sqft
    Source: Bright MLS #DENC2107814 Report a problem
    1/29/2026Sold$295,000$116/sqft
    Source: Public Record Report a problem

    Public tax history

    YearProperty taxesTax assessment
    2025$3,105 +36.4%$386,800 +441.7%
    2024$2,277 +3.2%$71,400
    2023$2,205 +0.9%$71,400
    2022$2,186 -1.6%$71,400
    2021$2,222 +3.5%$71,400
    2020$2,147 +17.9%$71,400
    2019$1,822 +7%$71,400
    2017$1,703 +6.6%$71,400
    2016$1,597 $71,400
    2015$1,597 +15%$71,400
    2014$1,389 $71,400
    2013-- $71,400
    2012-- $71,400
    2011-- $71,400
    2010-- $71,400
    2009-- $71,400
    2008-- $71,400
    2007-- $71,400
    2006-- $71,400
    2005-- $71,400
    2004-- $71,400
    2003-- $71,400
    2002-- $71,400
    2001-- $71,400
    Find assessor info on the county website

    Neighborhood: Four Seasons

    Nearby schools

    GreatSchools rating
    Schools provided by the listing agent
    • District: Christina

    Source: Bright MLS. This data may not be complete. We recommend contacting the local school district to confirm school assignments for this home.

    Get a cash offer in 3 minutes
    Find out how much your home could sell for in as little as 3 minutes with a no-obligation cash offer.
    Estimated market value
    $485,100
    Get a cash offer in 3 minutes
    Find out how much your home could sell for in as little as 3 minutes with a no-obligation cash offer.
    Estimated market value
    $485,100