This beautifully renovated ranch home boasts 1,338 square feet of finished space all on one level, featuring three bedrooms and one and a half bathrooms. Its inviting open-concept floor plan seamlessly connects the living room to the kitchen and dining area. The property includes a generously sized lot with a large, fully fenced backyard and a stunning, vaulted covered deck, perfect for hosting barbecues and family gatherings.
Within the last three years, numerous updates have been made, including a new heat pump, roof, gutters, siding, and windows, as well as a new water heater. The laundry room has been remodeled with new cabinets and slip-proof tile flooring, and a barn door has been added for convenience. Storm doors have been installed at all entrances, along with a new front door. The home features PEX piping throughout and all new plumbing for the septic system. Additionally, new door handles, luxury vinyl plank flooring throughout, and all new faucets and tub with tile have been installed.
The backyard includes an oversized outbuilding made from old hickory, complete with a workbench and double lofts. This updated and move-in-ready gem is located just minutes from Willow Springs Park, restaurants, grocery stores, hospitals, and shopping centers.
Sold for $280,000
$280,000
8 Hastings Ct, Johnson City, TN 37604
3beds
1,234sqft
Single Family Residence, Residential
Built in 1974
0.32 Acres Lot
$301,000 Zestimate®
$227/sqft
$1,881 Estimated rent
Home value
$301,000
$286,000 - $316,000
$1,881/mo
Zestimate® history
Owner options
List your home for rent
$1,881/mo
Rent Zestimate®
Find your next renter with Zillow Rental Manager. Plus, with online applications, you can quickly screen prospective tenants – for free.
$1,881/mo
Rent Zestimate®
Refinance and save
$1,642/mo
Est. payment
Refinancing to a lower rate could help reduce your monthly payments and save thousands over the life of the loan.
$1,642/mo
Est. payment
Explore your selling options
Work with a Zillow partner agent
Leverage their expertise and Zillow's premium Showcase listings to get your home seen by more buyers.
Get startedList with your own agent
Get your home in front of millions of buyers by listing it on Zillow.
Learn how to do itSell it yourself
Take full control of how buyers see your home on Zillow by listing For Sale by Owner (FSBO).
List your homeWhat's special
Zillow last checked:
Listing updated:
Listed by:
Matt Fleenor 423-973-8634,
Greater Impact Realty Jonesborough
Bought with:
Katy Bennett, 360947
Hurd Realty, LLC
Source: TVRMLS,MLS#: 9963447
Facts & features
Interior
Bedrooms & bathrooms
- Bedrooms: 3
- Bathrooms: 2
- Full bathrooms: 1
- 1/2 bathrooms: 1
Heating
- Central, Electric, Heat Pump
Cooling
- Central Air, Heat Pump
Appliances
- Included: Dishwasher, Electric Range, Microwave, Refrigerator
- Laundry: Electric Dryer Hookup, Washer Hookup
Features
- Flooring: Luxury Vinyl
- Windows: Insulated Windows
Interior area
- Total structure area: 1,234
- Total interior livable area: 1,234 sqft
Property
Parking
- Total spaces: 1
- Parking features: Driveway, Attached
- Attached garage spaces: 1
- Has uncovered spaces: Yes
Features
- Levels: One
- Stories: 1
- Patio & porch: Back, Covered, Deck, Front Porch
- Fencing: Back Yard,Full
Lot
- Size: 0.32 Acres
- Dimensions: 85.45 x 151.88 IRR
- Topography: Level, Rolling Slope
Details
- Additional structures: Outbuilding
- Parcel number: 053n A 043.00
- Zoning: Residential
Construction
Type & style
- Home type: SingleFamily
- Architectural style: Ranch
- Property subtype: Single Family Residence, Residential
Materials
- Brick, Vinyl Siding
- Roof: Shingle
Condition
- Above Average
- New construction: No
- Year built: 1974
Utilities & green energy
- Sewer: Public Sewer
- Water: At Road
Community & HOA
Community
- Subdivision: Wellington Park
HOA
- Has HOA: No
Location
- Region: Johnson City
Financial & listing details
- Price per square foot: $227/sqft
- Tax assessed value: $225,900
- Annual tax amount: $1,744
- Date on market: 3/21/2024
- Listing terms: Cash,Conventional,FHA,VA Loan
Price history
| Date | Event | Price |
|---|---|---|
| 5/30/2024 | Sold | $280,000-1.7%$227/sqft |
Source: TVRMLS #9963447 Report a problem | ||
| 4/17/2024 | Pending sale | $284,900$231/sqft |
Source: TVRMLS #9963447 Report a problem | ||
| 4/17/2024 | Contingent | $284,900$231/sqft |
Source: TVRMLS #9963447 Report a problem | ||
| 4/6/2024 | Price change | $284,900-3.4%$231/sqft |
Source: TVRMLS #9963447 Report a problem | ||
| 3/26/2024 | Price change | $294,900-1.7%$239/sqft |
Source: TVRMLS #9963447 Report a problem | ||
| 3/21/2024 | Listed for sale | $300,000+11.2%$243/sqft |
Source: TVRMLS #9963447 Report a problem | ||
| 5/10/2023 | Sold | $269,900$219/sqft |
Source: TVRMLS #9950798 Report a problem | ||
| 4/21/2023 | Contingent | $269,900$219/sqft |
Source: TVRMLS #9950798 Report a problem | ||
| 4/20/2023 | Listed for sale | $269,900+1.9%$219/sqft |
Source: TVRMLS #9950798 Report a problem | ||
| 2/14/2023 | Sold | $264,900$215/sqft |
Source: TVRMLS #9946729 Report a problem | ||
| 12/29/2022 | Contingent | $264,900$215/sqft |
Source: TVRMLS #9946729 Report a problem | ||
| 12/23/2022 | Listed for sale | $264,900+133.4%$215/sqft |
Source: TVRMLS #9946729 Report a problem | ||
| 10/1/2015 | Sold | $113,500-5.3%$92/sqft |
Source: Public Record Report a problem | ||
| 6/26/2015 | Listed for sale | $119,900$97/sqft |
Source: RE/MAX CHECKMATE INC REALTORS #364508 Report a problem | ||
Public tax history
| Year | Property taxes | Tax assessment |
|---|---|---|
| 2025 | $1,744 +0.8% | $56,475 |
| 2024 | $1,730 +17.9% | $56,475 +58.9% |
| 2023 | $1,468 +6.4% | $35,550 |
| 2022 | $1,379 | $35,550 |
| 2021 | $1,379 +0.5% | $35,550 |
| 2020 | $1,372 +79.5% | $35,550 |
| 2019 | $764 | $35,550 +46.4% |
| 2018 | -- | $24,275 |
| 2017 | $1,037 | $24,275 |
| 2016 | $1,037 +10.9% | $24,275 |
| 2015 | $935 +6.9% | $24,275 |
| 2014 | $874 | $24,275 |
| 2013 | -- | $24,275 -5.5% |
| 2011 | $895 +0.9% | $25,700 |
| 2010 | $888 | $25,700 |
| 2009 | $888 | $25,700 |
| 2008 | -- | $25,700 +35.3% |
| 2007 | $813 +8.9% | $19,000 |
| 2006 | $747 +3.4% | $19,000 |
| 2005 | $722 | $19,000 |
| 2004 | $722 -1.7% | $19,000 +5.6% |
| 2003 | $734 | $18,000 +0% |
| 2001 | -- | $17,998 -75% |
| 2000 | -- | $71,993 |
Find assessor info on the county website
Neighborhood: 37604
Nearby homes
- $348,0003 bd2 ba1.7k sqft9 Hastings Ct, Johnson City, TN 37604Off Market

- $239,800-- bd2 ba1.2k sqft7 Hastings Ct, Johnson City, TN 37604Off Market
- $315,0003 bd2 ba1k sqft2 Hastings Ct, Johnson City, TN 37604Sold
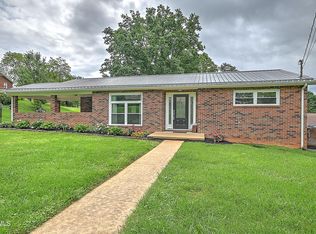
- $341,3003 bd2 ba1.8k sqft3104 Buckingham Dr, Johnson City, TN 37604Off Market
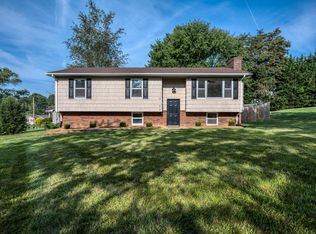
- $235,0004 bd3 ba1.8k sqft1 Hastings Ct, Johnson City, TN 37604Sold
- $331,8004 bd2 ba2k sqft6 Hastings Ct, Johnson City, TN 37604Off Market
- $299,800-- bd2 ba1.9k sqft3106 Buckingham Dr, Johnson City, TN 37604Off Market
- $203,700-- bd1 ba1.1k sqft3 Hastings Ct, Johnson City, TN 37604Off Market
Nearby schools
GreatSchools rating
- 9/10Woodland Elementary SchoolGrades: PK-5Distance: 1.7 mi
- 8/10Liberty Bell Middle SchoolGrades: 6-8Distance: 2.6 mi
- 8/10Science Hill High SchoolGrades: 9-12Distance: 2.9 mi
Schools provided by the listing agent
- Elementary: Cherokee
- Middle: Indian Trail
- High: Science Hill
Source: TVRMLS. This data may not be complete. We recommend contacting the local school district to confirm school assignments for this home.
Get a cash offer in 3 minutes
Find out how much your home could sell for in as little as 3 minutes with a no-obligation cash offer.
Estimated market value
$301,000
Get a cash offer in 3 minutes
Find out how much your home could sell for in as little as 3 minutes with a no-obligation cash offer.
Estimated market value
$301,000
- Tennessee
- Washington County
- Johnson City
- 37604
- 8 Hastings Ct
Nearby cities
Nearby neighborhoods
Nearby zip codes
Other Johnson City Topics
