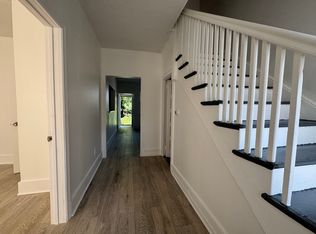

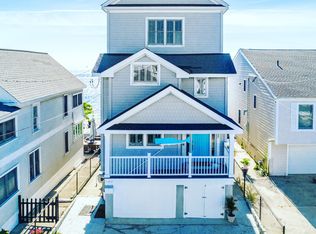
Welcome to 8 Hattie Lane, where comfort, space, and everyday convenience come together in a peaceful Milford neighborhood.
Nestled on a quiet cul-de-sac, this well-maintained raised ranch offers over 2,000 square feet of thoughtfully designed living space with 3 bedrooms and 3 full bathrooms. Filled with natural light, the home features soaring cathedral ceilings, hardwood floors, and an open, inviting layout that is equally suited for relaxing evenings or entertaining guests.
The updated kitchen is designed for both function and style, showcasing granite countertops, a center island, abundant cabinetry, and a seamless flow into the main living areas. The spacious primary suite includes a private full bath, while the finished lower level provides exceptional flexibility ideal for a family room, home office, gym, or guest retreat.
Step outside to an expansive two-tier deck overlooking a private backyard, creating the perfect setting to enjoy your morning coffee, outdoor dining, or peaceful summer evenings.
Additional highlights include central air conditioning, natural gas heating, an attached two-car garage, washer and dryer, and generous storage throughout.
Ideally located just minutes from Milford's beautiful beaches, Milford Green, restaurants, shopping, Metro-North, I-95, and the Merritt Parkway, this home offers the perfect balance of tranquility and convenience.
Available for immediate occupancy.
No smoking. Small pets allowed, $35 per pet/per month. 680+ credit required. First month's rent and two months security deposit due at lease signing.
House for rent
Accepts Zillow applications
$4,000/moFees may apply
8 Hattie Ln, Milford, CT 06461
3beds
2,012sqft
Price may not include required fees and charges. Price shown reflects the lease term provided. Learn more|
Single family residence
Available now
Cats, small dogs OK
Air conditioner, central air
In unit laundry
Attached garage parking
Central, forced air
What's special
Soaring cathedral ceilingsAttached two-car garageGenerous storage throughoutCenter islandExpansive two-tier deckSpacious primary suiteHardwood floors
- 2 days |
- -- |
- -- |
Zillow last checked:
Listing updated:
Travel times
Facts & features
Interior
Bedrooms & bathrooms
- Bedrooms: 3
- Bathrooms: 3
- Full bathrooms: 3
Heating
- Central, Forced Air
Cooling
- Air Conditioner, Central Air
Appliances
- Included: Dishwasher, Microwave Oven, Oven, Refrigerator
- Laundry: In Unit
Features
- Flooring: Hardwood
Interior area
- Total interior livable area: 2,012 sqft
Property
Parking
- Parking features: Attached, Garage
- Has attached garage: Yes
- Details: Contact manager
Features
- Patio & porch: Patio
Details
- Additional structures: Garage(s)
- Parcel number: MILFM76B830L5A
Construction
Type & style
- Home type: SingleFamily
- Property subtype: Single Family Residence
Utilities & green energy
- Utilities for property: Gas
Community & HOA
Location
- Region: Milford
Financial & listing details
- Lease term: 1 Year
Nearby apartments for rent
Price history
| Date | Event | Price |
|---|---|---|
| 7/30/2026 | Listed for rent | $4,000$2/sqft |
Source: Zillow Rentals Report a problem | ||
| 7/21/2026 | Sold | $650,000-2.3%$323/sqft |
Source:  Smart MLS #24172739 Report a problem Smart MLS #24172739 Report a problem | ||
| 6/18/2026 | Pending sale | $665,000$331/sqft |
Source: Smart MLS #24172739 Report a problem | ||
| 5/12/2026 | Price change | $665,000-4.3%$331/sqft |
Source: Smart MLS #24172739 Report a problem | ||
| 5/4/2026 | Listed for sale | $695,000+287.2%$345/sqft |
Source: Smart MLS #24172739 Report a problem | ||
| 3/20/1998 | Sold | $179,500$89/sqft |
Source: Public Record Report a problem | ||
Neighborhood: 06461
Nearby schools
GreatSchools rating
- 8/10Orange Avenue SchoolGrades: PK-5Distance: 0.4 mi
- 9/10Harborside Middle SchoolGrades: 6-8Distance: 0.7 mi
- 7/10Joseph A. Foran High SchoolGrades: 9-12Distance: 2.4 mi