Skip main navigation
Off market
  • $934,000

    8 Hawick Ct, Owings Mills, MD 21117

    4beds
    3,456sqft
    SingleFamily
    Built in 1989
    1.13 Acres Lot
    $934,000 Zestimate®
    $270/sqft
    $5,014 Estimated rent

    Home value

    $934,000

    $878,000 - $990,000

    $5,014/mo

    Zestimate® history
    Loading
    Loading...

    Owner options

    List your home for rent

    $5,014/mo

    Rent Zestimate®

    Find your next renter with Zillow Rental Manager. Plus, with online applications, you can quickly screen prospective tenants – for free.

    Learn more

    $5,014/mo

    Rent Zestimate®

    Refinance and save

    $5,719/mo

    Est. payment

    Refinancing to a lower rate could help reduce your monthly payments and save thousands over the life of the loan.

    See today's rates

    $5,719/mo

    Est. payment

    Explore your selling options

    Work with a Zillow partner agent

    Leverage their expertise and Zillow's premium Showcase listings to get your home seen by more buyers.

    Get started

    List with your own agent

    Get your home in front of millions of buyers by listing it on Zillow.

    Learn how to do it

    Sell it yourself

    Take full control of how buyers see your home on Zillow by listing For Sale by Owner (FSBO).

    List your home

    What's special

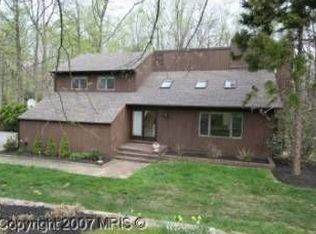
    An absolute dream home! First impressions from the custom exterior double doors flanked with oversized lanterns amongst perfect curb appeal! Inside, you'll find fully renovated interiors with an open concept floor plan, soft neutral palette, and custom finishes. A remarkable dining room with lofty vaulted ceilings with skylights, wainscot feature wall, custom sconce lighting, and floor to ceiling windows with bright, wooded views! Cozy up in the amazing great room with cathedral ceilings, statement lighting, wood fireplace, and feature shiplap walls. Gourmet white on white kitchen with quartz counters, glass subway backsplash, stainless appliances shaker cabinets with tons of storage and pantry space, and breakfast room area! A private study with bright box bay window is perfect for working at home and sits off the main kitchen area. Step outside to enjoy a resort-like backyard boasting relaxing screened in porch, sprawling deck area with open deck railings, glittering saltwater pool with custom landscaping, and open yard backing to mature woods and evergreens! Main level owner's suite features cathedral ceilings, 2 walk-in closets, and luxe bath with oversized frameless shower and granite double vanity. Upstairs, you'll find an open loft area, 3 spacious bedrooms, and remodeled baths with chevron flooring, marble vanities, subway shower surrounds, and trendy wall to wall ceramics! Unfinished lower level with walkout access is ready to be designed to your taste! Peaceful Greenspring Valley setting is close to horse farms and commuter routes, alike! Welcome Home!

    This property is off market, which means it's not currently listed for sale or rent on Zillow. This may be different from what's available on other websites or public sources.

    Facts & features

    Interior

    Bedrooms & bathrooms
    • Bedrooms: 4
    • Bathrooms: 5
    • Full bathrooms: 4
    • 1/2 bathrooms: 1
    Heating
    • Forced air, Heat pump, Propane / Butane
    Cooling
    • Central
    Appliances
    • Included: Dishwasher, Dryer, Freezer, Garbage disposal, Microwave, Refrigerator, Washer
    Features
    • Ceiling Fan(s), Kitchen Island, Recessed Lighting, Walk-In Closet(s), Eat-in Kitchen, Open Floorplan, Wood Floors, Attic, Entry Level Bedroom, Breakfast Area, Family Room Off Kitchen, Stall Shower
    • Flooring: Carpet, Hardwood
    • Basement: Partially finished
    • Has fireplace: Yes
    Interior area
    • Total interior livable area: 3,456 sqft

    Property

    Parking
    • Total spaces: 2
    • Parking features: Garage - Attached
    Features
    • Exterior features: Brick
    • Pool features: Private
    Lot
    • Size: 1.13 Acres
    Details
    • Parcel number: 041900008931
    • Special conditions: Standard

    Construction

    Type & style
    • Home type: SingleFamily
    • Architectural style: Conventional
    Materials
    • Frame
    • Roof: Other
    Condition
    • Year built: 1989

    Community & neighborhood

    Location
    • Region: Owings Mills

    Other

    Other facts
    • Heating: Forced Air, Other
    • Appliances: Dishwasher, Refrigerator, Disposal, Humidifier, Built-in Microwave, Exhaust Fan, Dryer, Washer, Cooktop, Freezer, Oven - Wall, Bar Fridge
    • FireplaceYN: true
    • InteriorFeatures: Ceiling Fan(s), Kitchen Island, Recessed Lighting, Walk-In Closet(s), Eat-in Kitchen, Open Floorplan, Wood Floors, Attic, Entry Level Bedroom, Breakfast Area, Family Room Off Kitchen, Stall Shower
    • GarageYN: true
    • AttachedGarageYN: true
    • HeatingYN: true
    • CoolingYN: true
    • StructureType: Detached
    • ConstructionMaterials: Brick, Cedar
    • StoriesTotal: 3
    • SpecialListingConditions: Standard
    • ParkingFeatures: Driveway, Attached Garage, Paved, Garage Door Opener, Asphalt, Garage Faces Side
    • CoveredSpaces: 2
    • Cooling: Central Air
    • ArchitecturalStyle: TRANSITIONAL
    • PoolFeatures: Private
    • MlsStatus: Pending
    • TaxAnnualAmount: 6523.0

    Price history

    DateEventPrice
    12/3/2020Sold$725,000+7.4%$210/sqft
    Source: Public Record Report a problem
    9/23/2020Pending sale$675,000$195/sqft
    Source: Keller Williams Integrity #MDBC503858 Report a problem
    9/3/2020Listed for sale$675,000+23%$195/sqft
    Source: Keller Williams Integrity #MDBC503858 Report a problem
    9/4/2014Listing removed$548,700$159/sqft
    Source: Krauss Real Property Brokerage #BC8321213 Report a problem
    8/5/2014Price change$548,700-2%$159/sqft
    Source: Krauss Real Property Brokerage #BC8321213 Report a problem
    7/17/2014Price change$559,900-1.7%$162/sqft
    Source: Krauss Real Property Brokerage #BC8321213 Report a problem
    7/1/2014Price change$569,5000%$165/sqft
    Source: Krauss Real Property Brokerage #BC8321213 Report a problem
    4/17/2014Listed for sale$569,700-14.9%$165/sqft
    Source: Krauss Real Property Brokerage #BC8321213 Report a problem
    12/13/2013Listing removed$669,700$194/sqft
    Source: Krauss Real Property Brokerage #BC8208867 Report a problem
    10/23/2013Listed for sale$669,700+94.1%$194/sqft
    Source: Krauss Real Property Brokerage #BC8208867 Report a problem
    8/12/1997Sold$345,000-13.8%$100/sqft
    Source: Public Record Report a problem
    4/25/1997Sold$400,000$116/sqft
    Source: Public Record Report a problem

    Public tax history

    YearProperty taxesTax assessment
    2025$9,226 +8.6%$756,267 +7.9%
    2024$8,497 +8.5%$701,100 +8.5%
    2023$7,828 +9.3%$645,900 -7.9%
    2022$7,159 +10.3%$701,100 +30.9%
    2021$6,490 +0.4%$535,500 +0.4%
    2020$6,464 +0.4%$533,300 -0.4%
    2019$6,437 +0.4%$535,500 +1.2%
    2018$6,410 +6%$528,900 +6%
    2017$6,045 -2.2%$498,733 +6.4%
    2016$6,183 $468,567 +6.9%
    2015$6,183 $438,400
    2014$6,183 $438,400
    2013-- $438,400 -17.8%
    2012-- $533,600
    2011-- $533,600
    2010-- $533,600 -32%
    2009-- $784,900 +15%
    2008-- $682,270 +12.8%
    2007-- $604,893 +26.8%
    2006-- $477,010 +7.9%
    2005-- $442,250 +8.5%
    2004-- $407,490 +9.3%
    2003-- $372,730 +2.6%
    2002-- $363,442 +2.6%
    2001-- $354,156

    Find assessor info on the county website

    Neighborhood: 21117

    Nearby schools

    GreatSchools rating
    Schools provided by the listing agent
    • Elementary: FRANKLIN
    • Middle: FRANKLIN
    • High: OWINGS MILLS
    • District: BALTIMORE COUNTY PUBLIC SCHOOLS

    Source: The MLS. This data may not be complete. We recommend contacting the local school district to confirm school assignments for this home.

    Get a cash offer in 3 minutes
    Find out how much your home could sell for in as little as 3 minutes with a no-obligation cash offer.
    Estimated market value
    $934,000
    Get a cash offer in 3 minutes
    Find out how much your home could sell for in as little as 3 minutes with a no-obligation cash offer.
    Estimated market value
    $934,000