Skip main navigation
Pending
Listed by: RE/MAX North Professionals • The Gardner Group
Price cut: $5K (7/2)
$284,900

8 Hawthorne Circle, South Burlington, VT 05403

2beds
1,270sqft
: 
Loading
Get pre-qualified
Condominium
Built in 1979
-- sqft lot
$280,900 Zestimate®
$224/sqft
$-- HOA

What's special

Modern finishesQuiet cul-de-sacDesignated carportFilled with natural lightIn-unit washer and dryerUpdated kitchen and bathroomTop-floor condo
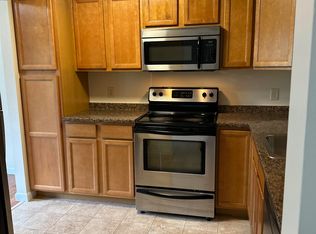
Don't miss this opportunity to own a top-floor condo in South Burlington's desirable Treetop II Association. Ideally located just minutes from I-89, the University of Vermont Medical Center, Burlington Airport, downtown Burlington, shopping, dining, and the vibrant Market Street district, this home offers exceptional convenience and comfort. Lovingly maintained this bright and inviting 2 bedroom, 1 bath condo is filled with natural light. The spacious living room flows seamlessly into the dining area and centrally located kitchen, creating an ideal layout for everyday living and entertaining. The primary bedroom has large windows and closet. The updated kitchen and bathroom offer tile flooring, white appliances, and modern finishes, a dishwasher, and in-unit washer and dryer. Step outside to the private south-facing balcony overlooking wooded common land and the serene Crane Brook Nature Area, providing a peaceful setting for morning coffee or evening relaxation. Additional conveniences include hallway storage, outdoor storage space, a designated carport, and an additional parking space just steps from the building. Residents enjoy access to a variety of community amenities, including an in-ground pool, tennis courts and community gardens. Tucked away on a quiet cul-de-sac, this well-established community offers the perfect balance of privacy, recreation, and accessibility.
38 days
|
676
|
22
|

Zillow last checked:

Listing updated:

Listed by:

The Gardner Group,

RE/MAX North Professionals 802-655-3333

Source: PrimeMLS,MLS#: 5093401MLS Logo

    Facts & features

    Interior

    Bedrooms & bathrooms
    • Bedrooms: 2
    • Bathrooms: 1
    • Full bathrooms: 1
    Heating
    • Baseboard, Electric
    Cooling
    • None
    Appliances
    • Included: Dishwasher, Disposal, Dryer, Range Hood, Freezer, Microwave, Electric Range, Refrigerator, Washer, Electric Water Heater, Owned Water Heater
    Features
    • Ceiling Fan(s)
    • Flooring: Carpet, Tile
    • Basement: None
    Interior area
    • Total structure area: 1,270
    • Total interior livable area: 1,270 sqft
    • Finished area above ground: 1,270
    • Finished area below ground: 0
    Video & virtual tour

    Property

    Parking
    • Total spaces: 1
    • Parking features: Shared Driveway, Paved, Assigned, Off Street, On Site, Parking Spaces 1, Visitor, Carport, Detached
    • Garage spaces: 1
    • Has carport: Yes
    Accessibility
    • Accessibility features: 1st Floor Bedroom, 1st Floor Full Bathroom, Bathroom w/Tub, Paved Parking, 1st Floor Laundry
    Features
    • Levels: One
    • Stories: 1
    • Exterior features: Balcony
    Lot
    • Features: Condo Development, Curbing, Landscaped, Level, Open Lot, Sidewalks, In Town, Near Shopping, Near Hospital, Near School(s)
    Details
    • Parcel number: 60018811676
    • Zoning description: Residential 7

    Construction

    Type & style
    • Home type: Condo
    • Property subtype: Condominium
    Materials
    • Wood Frame, Shingle Siding
    • Foundation: Poured Concrete
    • Roof: Shingle
    Condition
    • New construction: No
    • Year built: 1979

    Utilities & green energy

    • Electric: Circuit Breakers
    • Sewer: Public Sewer
    • Utilities for property: Cable

    Community & HOA

    Community
    • Security: Carbon Monoxide Detector(s), Smoke Detector(s)
    HOA
    • Amenities included: Landscaping, Common Acreage, Snow Removal, Tennis Court(s), Trash Removal
    • Services included: Maintenance Grounds, Plowing, Recreation, Trash, Water
    • Additional fee info: Fee: $375
    Location
    • Region: South Burlington

    Financial & listing details

    • Price per square foot: $224/sqft
    • Tax assessed value: $187,100
    • Annual tax amount: $4,105
    • Date on market: 6/8/2026
    • Road surface type: Paved

      Estimated market value

      $280,900

      $267,000 - $295,000

      $2,235/mo

      Price history

      DateEventPrice
      7/13/2026Pending sale$284,900$224/sqft
      Source: PrimeMLS #5093401 Report a problem
      7/2/2026Price change$284,900-1.7%$224/sqft
      Source: PrimeMLS #5093401 Report a problem
      6/8/2026Listed for sale$289,900+18%$228/sqft
      Source: PrimeMLS #5093401 Report a problem
      12/16/2022Sold$245,600+5.9%$193/sqft
      Source: PrimeMLS #4935910 Report a problem
      11/7/2022Contingent$232,000$183/sqft
      Source: PrimeMLS #4935910 Report a problem
      11/3/2022Listed for sale$232,000+29.6%$183/sqft
      Source: PrimeMLS #4935910 Report a problem
      7/17/2020Sold$179,000$141/sqft
      Source: PrimeMLS #4818196 Report a problem

      Public tax history

      YearProperty taxesTax assessment
      2024-- $187,100
      2023-- $187,100
      2022-- $187,100
      2021-- $187,100 +19.5%
      2020-- $156,600
      2019-- $156,600
      2018-- $156,600
      2017$3,414 +102.2%$156,600
      2016$1,689 $156,600 +9900%
      2015$1,689 $1,566
      2014$1,689 $1,566
      2013$1,689 $1,566
      2012-- $1,566
      2011-- $1,566
      2010-- $1,566
      Find assessor info on the county website

      Monthly payment

      Est. payment

      Payment breakdown

      Explore the cost of this home by adjusting the details. Changes won't be saved.
      All calculations are estimates and provided by Zillow, Inc. for informational purposes only. Actual amounts may vary.
      HOA fees may include property taxes on listings classified as Co-Ops. Contact the listing agent and/or owner for fee details.
      Mortgage interest rates are dependent on a number of factors, including credit score, down payment, and repayment length. Interest rate data provided by Zillow Group Marketplace, Inc. as of 1/1/1970 from various mortgage lenders with which we have lead or other similar arrangements; the Estimated Payment is an average of those rates.
      See how much you could borrow to make a competitive offer.

      Climate risks

      Neighborhood: 05403

      Getting around

      35 / 100
      Car-Dependent
      29 / 100
      Some Transit
      51 / 100
      Bikeable

      Nearby schools

      GreatSchools rating
      Schools provided by the listing agent
      • Elementary: Rick Marcotte Central School
      • Middle: Frederick H. Tuttle Middle Sch
      • High: South Burlington High School
      • District: South Burlington Sch Distict

      Source: PrimeMLS. This data may not be complete. We recommend contacting the local school district to confirm school assignments for this home.

      A local agent can set up tours, give advice and negotiate with sellers.

      A local lender can help you make sure your offer is ready when you are.

      Browse local experts

      Similar homes