This one-of-a-kind home brick & frame home, sits on a .69 acre lot. It was thoughtfully built in 1972 by its original owner, an exceptional craftsman. This property offers a rare opportunity for buyers who appreciate character, space, and the potential to make a home truly their own. The home features solid construction, generous room sizes, and a functional layout ready for your personal vision and updates. This home is also equipped with a radon mitigation system. Boiler heating system was installed in 2021. Central air was installed in 2015. A standout feature of this property is the impressive two-story (with a basement) woodworking studio - perfect for hobbyists, artists, crafters, entrepreneurs, or maybe even a "tiny house", for those seeking additional creative space. With its size and structure, it also presents unique opportunities. The home is being sold as-is and may require updating, making it ideal for buyers looking to build equity while customizing to their taste. Investors welcome! Motivated seller. All roofs have had complete tear offs and replaced in 2022. Conveniently located near parks, shopping, and local amenities, this property combines location, craftsmanship, and untapped potential. Bring your ideas and unlock the possibilities this special property has to offer.
Active
Price cut: $25K (6/29)
$449,900
8 Hawthorne Dr, Oswego, IL 60543
3beds
1,950sqft
Single Family Residence
Built in 1972
0.69 Acres Lot
$433,900 Zestimate®
$231/sqft
$-- HOA
What's special
Radon mitigation systemSolid constructionFunctional layoutBrick and frame homeGenerous room sizes
- 117 days
- 419
- 7
Zillow last checked:
Listing updated:
Listed by:
Diane Farino 630-244-9813,
McColly Rosenboom
Source: MRED as distributed by MLS GRID,MLS#: 12608060
Facts & features
Interior
Bedrooms & bathrooms
- Bedrooms: 3
- Bathrooms: 2
- Full bathrooms: 2
Rooms
- Room types: No additional rooms
Primary bedroom
- Features: Flooring (Carpet)
- Level: Second
- Area: 182 Square Feet
- Dimensions: 14X13
Bedroom 2
- Features: Flooring (Carpet)
- Level: Second
- Area: 121 Square Feet
- Dimensions: 11X11
Bedroom 3
- Features: Flooring (Carpet)
- Level: Second
- Area: 110 Square Feet
- Dimensions: 10X11
Dining room
- Features: Flooring (Carpet)
- Level: Main
- Area: 110 Square Feet
- Dimensions: 10X11
Family room
- Level: Lower
- Area: 234 Square Feet
- Dimensions: 18X13
Kitchen
- Features: Flooring (Tile)
- Level: Main
- Area: 108 Square Feet
- Dimensions: 12X9
Laundry
- Features: Flooring (Ceramic Tile)
- Level: Lower
- Area: 154 Square Feet
- Dimensions: 11X14
Living room
- Features: Flooring (Carpet), Window Treatments (Blinds)
- Level: Main
- Area: 208 Square Feet
- Dimensions: 16X13
Heating
- Natural Gas, Forced Air
Cooling
- Central Air
Features
- Basement: Unfinished,Partial
- Number of fireplaces: 1
- Fireplace features: Gas Starter, Family Room
Interior area
- Total structure area: 0
- Total interior livable area: 1,950 sqft
Property
Parking
- Total spaces: 2
- Parking features: Concrete, Yes, Garage Owned, Attached, Garage
- Attached garage spaces: 2
Accessibility
- Accessibility features: No Disability Access
Lot
- Size: 0.69 Acres
Details
- Parcel number: 0316151007
- Special conditions: None
Construction
Type & style
- Home type: SingleFamily
- Property subtype: Single Family Residence
Materials
- Brick, Frame
Condition
- New construction: No
- Year built: 1972
Utilities & green energy
- Sewer: Septic Tank
- Water: Well
Community & HOA
HOA
- Services included: None
Location
- Region: Oswego
Financial & listing details
- Price per square foot: $231/sqft
- Tax assessed value: $304,653
- Annual tax amount: $7,287
- Date on market: 5/7/2026
- Ownership: Fee Simple
Estimated market value
$433,900
$412,000 - $456,000
$2,952/mo
Price history
| Date | Event | Price |
|---|---|---|
| 6/29/2026 | Price change | $449,900-5.3%$231/sqft |
Source:  MRED as distributed by MLS GRID #12608060 Report a problem MRED as distributed by MLS GRID #12608060 Report a problem | ||
| 6/1/2026 | Price change | $474,900-5%$244/sqft |
Source: MRED as distributed by MLS GRID #12608060 Report a problem | ||
| 5/7/2026 | Listed for sale | $500,000$256/sqft |
Source: MRED as distributed by MLS GRID #12608060 Report a problem | ||
Public tax history
| Year | Property taxes | Tax assessment |
|---|---|---|
| 2024 | $7,287 +0.2% | $101,551 +8% |
| 2023 | $7,272 +5.9% | $94,029 +8% |
| 2022 | $6,869 -1.3% | $87,064 +2% |
| 2021 | $6,957 +1.3% | $85,357 +2% |
| 2020 | $6,868 -6.3% | $83,684 +3.1% |
| 2019 | $7,330 | $81,153 +2.3% |
| 2018 | $7,330 +109.9% | $79,328 +4% |
| 2017 | $3,492 -49.7% | $76,277 +5.5% |
| 2016 | $6,948 -8.4% | $72,301 +4% |
| 2015 | $7,584 | $69,520 +4% |
| 2014 | $7,584 | $66,846 -4% |
| 2013 | -- | $69,631 -3% |
| 2012 | -- | $71,815 -7% |
| 2011 | -- | $77,220 -21.2% |
| 2010 | -- | $97,941 -4.1% |
| 2009 | -- | $102,088 +7.3% |
| 2008 | -- | $95,175 +3% |
| 2007 | -- | $92,403 |
| 2006 | $6,315 | $92,403 +6.7% |
| 2005 | -- | $86,601 +6.5% |
| 2004 | $5,658 +9.7% | $81,315 +4.3% |
| 2003 | $5,158 | $77,992 +8.5% |
| 2002 | $5,158 +2.5% | $71,882 +2.9% |
| 2001 | $5,034 +5.6% | $69,856 +5.5% |
| 2000 | $4,767 | $66,214 |
Find assessor info on the county website
Monthly payment
Est. payment
Payment breakdown
Explore the cost of this home by adjusting the details. Changes won't be saved.Climate risks
Neighborhood: 60543
Nearby schools
Schools provided by the listing agent
- Elementary: Old Post Elementary School
- Middle: Thompson Junior High School
- High: Oswego High School
- District: 308
Source: MRED as distributed by MLS GRID. This data may not be complete. We recommend contacting the local school district to confirm school assignments for this home.
Similar homes
- $399,9004 bd3 ba2.2k sqft328 Barnaby Dr, Oswego, IL 60543Active
 MLS ID #12712634, Asif Mohammed, Signature Realty Group LLC. MRED as distributed by MLS GRID
 - $429,9003 bd3 ba1.7k sqft1793 Delta Dr, Aurora, IL 60503Active
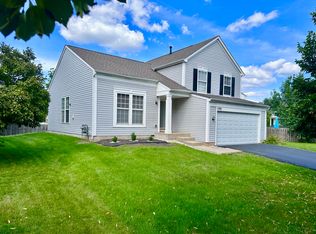 MLS ID #12742157, Naomi Koesler, Keller Williams Innovate - Aurora. MRED as distributed by MLS GRID
 - $410,0003 bd2 ba1.7k sqft7S410 Midfield Dr, Aurora, IL 60506Active
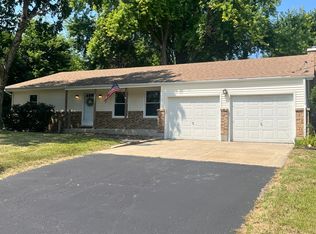 MLS ID #12719312, Brad Childers, Charles Rutenberg Realty of IL. MRED as distributed by MLS GRID
 - $399,9005 bd3 ba1.7k sqft949 Harriet Ave, Aurora, IL 60505New
 MLS ID #12744457, Kristopher Kummer, One Percent Properties. MRED as distributed by MLS GRID
