''PERFECTION AT ITS BEST''..Move right in and enjoy life. Entire townhome painted 2025..New Kitchen remodeled in 2025..new flooring throughout..nothing here has not been either redone or improved. Two bedrooms with full bath. Large Master bedroom with new carpeting..large master bath with new soaking tub. new shower stall and double sinks..''His'' and ''Hers'' closet with a separate alcove great for office or sitting area. So many upgrades so we have a separate document for your review. This lovely townhome will not disappoint..
Sold for $542,000
$542,000
8 Hawthorne Drive, Tinton Falls, NJ 07712
2beds
1,558sqft
Condominium
Built in 2006
-- sqft lot
$568,700 Zestimate®
$348/sqft
$3,522 Estimated rent
Home value
$568,700
$523,000 - $620,000
$3,522/mo
Zestimate® history
Owner options
List your home for rent
$3,522/mo
Rent Zestimate®
Find your next renter with Zillow Rental Manager. Plus, with online applications, you can quickly screen prospective tenants – for free.
$3,522/mo
Rent Zestimate®
Refinance and save
$3,923/mo
Est. payment
Refinancing to a lower rate could help reduce your monthly payments and save thousands over the life of the loan.
$3,923/mo
Est. payment
Explore your selling options
Work with a Zillow partner agent
Leverage their expertise and Zillow's premium Showcase listings to get your home seen by more buyers.
Get startedList with your own agent
Get your home in front of millions of buyers by listing it on Zillow.
Learn how to do itSell it yourself
Take full control of how buyers see your home on Zillow by listing For Sale by Owner (FSBO).
List your homeWhat's special
Double sinksSeparate alcoveNew carpetingNew soaking tubOffice or sitting areaNew shower stallLarge master bedroom
Zillow last checked:
Listing updated:
Listed by:
Susan LoSapio 800-531-2885,
VRI Homes
Bought with:
Steven J Kozusko, 9803278
C21 Thomson & Co.
Source: MoreMLS,MLS#: 22529772
Facts & features
Interior
Bedrooms & bathrooms
- Bedrooms: 2
- Bathrooms: 3
- Full bathrooms: 2
- 1/2 bathrooms: 1
Bedroom
- Area: 168
- Dimensions: 14 x 12
Bathroom
- Description: half bath
Bathroom
- Description: in second bedroom
Other
- Area: 280
- Dimensions: 20 x 14
Dining room
- Area: 81
- Dimensions: 9 x 9
Garage
- Area: 228
- Dimensions: 19 x 12
Kitchen
- Description: Brand new
- Area: 104
- Dimensions: 13 x 8
Living room
- Description: fireplace included
- Area: 294
- Dimensions: 21 x 14
Heating
- Natural Gas
Cooling
- Central Air
Features
- Ceilings - 9Ft+ 2nd Flr
- Flooring: Ceramic Tile, Laminate
- Basement: None
- Number of fireplaces: 1
Interior area
- Total structure area: 1,558
- Total interior livable area: 1,558 sqft
Property
Parking
- Total spaces: 1
- Parking features: Common, Driveway
- Attached garage spaces: 1
- Has uncovered spaces: Yes
Features
- Stories: 2
Lot
- Size: 1,306 Square Feet
Details
- Parcel number: 4900129150003386
Construction
Type & style
- Home type: Condo
- Property subtype: Condominium
- Attached to another structure: Yes
Condition
- New construction: No
- Year built: 2006
Utilities & green energy
- Sewer: Public Sewer
Community & HOA
Community
- Subdivision: Fox Chase Ii
HOA
- Has HOA: Yes
- Services included: Common Area, Lawn Maintenance, Sewer
- HOA fee: $240 monthly
Location
- Region: Tinton Falls
Financial & listing details
- Price per square foot: $348/sqft
- Tax assessed value: $506,200
- Annual tax amount: $6,624
- Date on market: 10/1/2025
- Inclusions: Dishwasher, Stove, Stove Hood, Gas Cooking
- Exclusions: washer, dryer negotiable
Price history
| Date | Event | Price |
|---|---|---|
| 12/4/2025 | Sold | $542,000+2.3%$348/sqft |
Source:  MoreMLS #22529772 Report a problem MoreMLS #22529772 Report a problem | ||
| 10/12/2025 | Pending sale | $529,900$340/sqft |
Source: MoreMLS #22529772 Report a problem | ||
| 10/1/2025 | Listed for sale | $529,900+84.3%$340/sqft |
Source: MoreMLS #22529772 Report a problem | ||
| 3/30/2018 | Sold | $287,500$185/sqft |
Source: MoreMLS #21802352 Report a problem | ||
| 1/22/2018 | Listed for sale | $287,500-18.2%$185/sqft |
Source: Saymark Realtors #21802352 Report a problem | ||
| 1/23/2016 | Listing removed | $2,100$1/sqft |
Source: Saymark Realtors #21539061 Report a problem | ||
| 10/12/2015 | Listed for rent | $2,100$1/sqft |
Source: Saymark Realtors #21539061 Report a problem | ||
| 4/8/2014 | Listing removed | $2,100$1/sqft |
Source: Saymark Realtors #21403300 Report a problem | ||
| 1/31/2014 | Listed for rent | $2,100+2.4%$1/sqft |
Source: Saymark Realtors #21403300 Report a problem | ||
| 3/23/2013 | Listing removed | $2,050$1/sqft |
Source: East Coast Estates #21307183 Report a problem | ||
| 3/6/2013 | Listed for rent | $2,050$1/sqft |
Source: East Coast Estates #21307183 Report a problem | ||
| 1/18/2007 | Sold | $351,500$226/sqft |
Source: Public Record Report a problem | ||
Public tax history
| Year | Property taxes | Tax assessment |
|---|---|---|
| 2025 | $7,067 +10% | $506,200 +10% |
| 2024 | $6,426 +0.7% | $460,300 +10% |
| 2023 | $6,383 +7.7% | $418,300 +16.6% |
| 2022 | $5,926 -0.8% | $358,700 +15.6% |
| 2021 | $5,974 +3.7% | $310,200 +5.9% |
| 2020 | $5,759 +3.9% | $293,000 +1.3% |
| 2019 | $5,540 -1.2% | $289,100 +4.3% |
| 2018 | $5,610 +0.5% | $277,300 +1.3% |
| 2017 | $5,582 +0.4% | $273,800 +2.8% |
| 2016 | $5,562 -7.8% | $266,300 -0.9% |
| 2015 | $6,033 +6.9% | $268,700 -3.6% |
| 2014 | $5,643 +2.2% | $278,800 |
| 2013 | $5,523 +5.9% | $278,800 |
| 2012 | $5,214 -0.5% | $278,800 |
| 2011 | $5,241 +2.6% | $278,800 -6.7% |
| 2010 | $5,106 -1.8% | $298,800 |
| 2009 | $5,199 | $298,800 |
| 2008 | -- | $298,800 |
Find assessor info on the county website
Neighborhood: Reevytown
Nearby homes
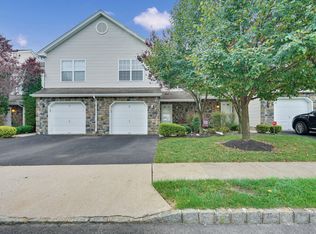
- $531,4002 bd1 ba1.5k sqft9 Hawthorne Dr, Tinton Falls, NJ 07753Off Market
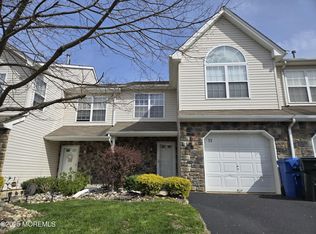
- $550,3003 bd3 ba1.5k sqft11 Hawthorne Dr, Tinton Falls, NJ 07753Off Market
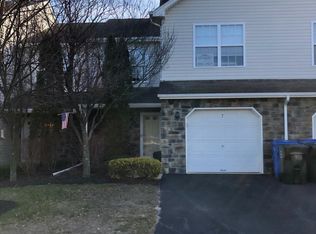
- $513,5002 bd3 ba1.5k sqft7 Hawthorne Dr, Tinton Falls, NJ 07753Off Market
- $518,4002 bd2 ba1.6k sqft5 Hawthorne Dr, Tinton Falls, NJ 07753Off Market
- $575,6003 bd3 ba1.6k sqft13 Hawthorne Dr, Tinton Falls, NJ 07753Off Market
- $507,9002 bd2 ba1.5k sqft3 Hawthorne Dr, Tinton Falls, NJ 07753Off Market
- $561,5003 bd3 ba1.6k sqft2 Hawthorne Dr, Tinton Falls, NJ 07753Off Market
- $584,9003 bd3 ba1.5k sqft4 Hawthorne Dr, Tinton Falls, NJ 07753Off Market
Nearby schools
GreatSchools rating
- NAMahala F. Atchinson Elementary SchoolGrades: PK-2Distance: 5.2 mi
- 7/10Tinton Falls Middle SchoolGrades: 6-8Distance: 4.3 mi
- 4/10Monmouth Regional High SchoolGrades: 9-12Distance: 4.5 mi
Schools provided by the listing agent
- Elementary: Mahala F. Atchison
- Middle: Tinton Falls
- High: Monmouth Reg
Source: MoreMLS. This data may not be complete. We recommend contacting the local school district to confirm school assignments for this home.
Get a cash offer in 3 minutes
Find out how much your home could sell for in as little as 3 minutes with a no-obligation cash offer.
Estimated market value
$568,700
Get a cash offer in 3 minutes
Find out how much your home could sell for in as little as 3 minutes with a no-obligation cash offer.
Estimated market value
$568,700
- New Jersey
- Monmouth County
- Tinton Falls
- 07753
- Reevytown
- 8 Hawthorne Drive
Nearby cities
Nearby neighborhoods
Nearby zip codes
Other Tinton Falls Topics
