Skip main navigation
Closed
  • Listed by: The Aland Realty Group
    Bought with: Great Island Realty LLC
    $850,000

    8 Hayden Drive, Dover, NH 03820

    3beds
    1,925sqft
    Single Family Residence
    Built in 2021
    0.25 Acres Lot
    $865,400 Zestimate®
    $442/sqft
    $3,590 Estimated rent

    Home value

    $865,400

    $822,000 - $909,000

    $3,590/mo

    Zestimate® history
    Loading
    Loading...

    Owner options

    List your home for rent

    $3,590/mo

    Rent Zestimate®

    Find your next renter with Zillow Rental Manager. Plus, with online applications, you can quickly screen prospective tenants – for free.

    Learn more

    $3,590/mo

    Rent Zestimate®

    Refinance and save

    $5,749/mo

    Est. payment

    Refinancing to a lower rate could help reduce your monthly payments and save thousands over the life of the loan.

    See today's rates

    $5,749/mo

    Est. payment

    Explore your selling options

    Work with a Zillow partner agent

    Leverage their expertise and Zillow's premium Showcase listings to get your home seen by more buyers.

    Get started

    List with your own agent

    Get your home in front of millions of buyers by listing it on Zillow.

    Learn how to do it

    Sell it yourself

    Take full control of how buyers see your home on Zillow by listing For Sale by Owner (FSBO).

    List your home

    What's special

    Gas fireplaceHot tubAssociation trailsHardwood floorsHome officeFantastic restaurantsScreened porch
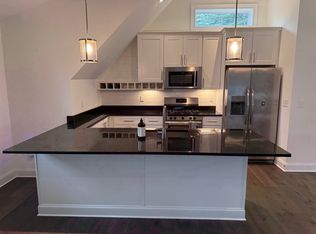
    Like new construction, available for immediate occupancy! Step inside this stunning property in the Catherineberg community of Dover Point, which is bordered by fields and woods and has association trails. The open-concept floorplan includes a first-floor primary bedroom suite, custom kitchen, vaulted ceilings, a gas fireplace, and hardwood floors. The screened porch and covered deck, complete with hot tub, provide a private oasis. The second floor offers two additional bedrooms plus a bonus room for a home office, gym area, or studio space plus one of two washer/dryer hookups. As a "free-standing condominium," you may sit back and relax while the association plows your driveway and cuts the grass. Minutes from downtown Dover, which has fantastic restaurants, shops, parks, pools, and the Children's Museum; 15 minutes from downtown Portsmouth and everything the Seacoast has to offer.

    Zillow last checked:

    Listing updated:

    Listed by:

    Liz Levey-Pruyn,

    The Aland Realty Group 603-501-0463

    Bought with:

    Danielle Deejay Berry

    Great Island Realty LLC

    Source: PrimeMLS,MLS#: 4989381MLS Logo

    Facts & features

    Interior

    Bedrooms & bathrooms
    • Bedrooms: 3
    • Bathrooms: 3
    • Full bathrooms: 2
    • 1/2 bathrooms: 1
    Heating
    • Propane, Forced Air, Hot Air
    Cooling
    • Central Air
    Appliances
    • Included: Dishwasher, Dryer, Microwave, Electric Range, Refrigerator, Washer, Propane Water Heater
    • Laundry: 2nd Floor Laundry
    Features
    • Kitchen/Dining, Kitchen/Living, Living/Dining, Primary BR w/ BA, Natural Light, Soaking Tub, Walk-In Closet(s)
    • Flooring: Carpet, Tile, Wood
    • Windows: Blinds, Window Treatments
    • Basement: Concrete,Concrete Floor,Interior Stairs,Unfinished,Interior Access,Interior Entry
    • Has fireplace: Yes
    • Fireplace features: Gas
    Interior area
    • Total structure area: 3,074
    • Total interior livable area: 1,925 sqft
    • Finished area above ground: 1,925
    • Finished area below ground: 0

    Property

    Parking
    • Total spaces: 2
    • Parking features: Paved
    • Garage spaces: 2
    Features
    • Levels: Two
    • Stories: 2
    • Patio & porch: Covered Porch
    • Exterior features: Deck
    • Has spa: Yes
    • Spa features: Heated
    Lot
    • Size: 0.25 Acres
    • Features: Country Setting, Landscaped, Level
    Details
    • Zoning description: R-40
    • Other equipment: Standby Generator

    Construction

    Type & style
    • Home type: SingleFamily
    • Architectural style: Craftsman
    • Property subtype: Single Family Residence
    Materials
    • Wood Frame, Vinyl Siding
    • Foundation: Concrete
    • Roof: Architectural Shingle
    Condition
    • New construction: No
    • Year built: 2021

    Utilities & green energy

    • Electric: 200+ Amp Service, Circuit Breakers, Generator
    • Sewer: Private Sewer
    • Utilities for property: Cable, Propane, Underground Utilities

    Community & neighborhood

    Location
    • Region: Dover
    • Subdivision: Catherineberg Condominiums

    HOA & financial

    Other financial information
    • Additional fee information: Fee: $250

    Other

    Other facts
    • Road surface type: Paved

    Price history

    DateEventPrice
    5/2/2024Sold$850,000+0.6%$442/sqft
    Source: PrimeMLS #4989381 Report a problem
    4/24/2024Contingent$844,900$439/sqft
    Source: PrimeMLS #4989381 Report a problem
    3/27/2024Listed for sale$844,900$439/sqft
    Source: PrimeMLS #4989381 Report a problem

    Public tax history

    Tax history is unavailable.

    Neighborhood: 03820

    Nearby schools

    GreatSchools rating
    Schools provided by the listing agent
    • Elementary: Garrison School
    • Middle: Dover Middle School
    • High: Dover High School
    • District: Dover School District SAU #11

    Source: PrimeMLS. This data may not be complete. We recommend contacting the local school district to confirm school assignments for this home.

    Get a cash offer in 3 minutes
    Find out how much your home could sell for in as little as 3 minutes with a no-obligation cash offer.
    Estimated market value
    $865,400
    Get a cash offer in 3 minutes
    Find out how much your home could sell for in as little as 3 minutes with a no-obligation cash offer.
    Estimated market value
    $865,400