Set on a small cul-de-sac of similiar fine homes, this spacious custom built one owner house offers over 5000 square feet of living space. A true-staycation, this great neighborhood home offers a gorgeous in-ground heated pool with new liner, lights and cover, surrounded by a large patio. Privacy abounds as the backyard borders protected conservation land. A covered front porch runs the entire length of the house. A two story foyer leads to a large family room with built-ins and vaulted ceiling. Nice size eat in kitchen offers ivory cabinets, center island, desk and bar, with granite counters. Lovely screened in porch and deck. A secondary side front door leads to a mud room, 1/2 bath and the kitchen. Cozy living room with brick fireplace & crown molding, and a home office with built-ins. Entertain comfortably in the formal dining room with crown molding and in-laid hardwood floor. French doors throughout the main level. Upper level primary with walk-in closet & en-suite with double sinks, an oversized jacuzzi tub and walk-in shower. Four more bedrooms and laundry room with sink are located on this level. Spacious finished walkout lower level with nine foot ceilings can easily accommodate extended guests or multi generational needs. Large entertaining room with sliders to the pool & patio, a kitchenette and full bath as well as two additional rooms with doors used as workout room & spare bedroom, sauna and walk in closet & large storage. Full house generator. Must see!
Sold for $880,000
$880,000
8 Hayward Hills Lane, Brookfield, CT 06804
5beds
5,160sqft
Single Family Residence
Built in 2001
1.32 Acres Lot
$1,067,300 Zestimate®
$171/sqft
$6,739 Estimated rent
Home value
$1,067,300
$1.00M - $1.14M
$6,739/mo
Zestimate® history
Owner options
List your home for rent
$6,739/mo
Rent Zestimate®
Find your next renter with Zillow Rental Manager. Plus, with online applications, you can quickly screen prospective tenants – for free.
$6,739/mo
Rent Zestimate®
Refinance and save
$4,960/mo
Est. payment
Refinancing to a lower rate could help reduce your monthly payments and save thousands over the life of the loan.
$4,960/mo
Est. payment
Explore your selling options
Work with a Zillow partner agent
Leverage their expertise and Zillow's premium Showcase listings to get your home seen by more buyers.
Get startedList with your own agent
Get your home in front of millions of buyers by listing it on Zillow.
Learn how to do itSell it yourself
Take full control of how buyers see your home on Zillow by listing For Sale by Owner (FSBO).
List your homeWhat's special
Brick fireplaceNew linerWalk in closetWalk-in closetDouble sinksOversized jacuzzi tubSpare bedroom
Zillow last checked:
Listing updated:
Listed by:
Jonathan Hall 203-417-0523,
William Pitt Sotheby's Int'l 203-796-7700,
Patty McManus 203-733-3941,
William Pitt Sotheby's Int'l
Bought with:
Kris D. Hyun, RES.0799603
Realty ONE Group Connect
Source: Smart MLS,MLS#: 170575208
Facts & features
Interior
Bedrooms & bathrooms
- Bedrooms: 5
- Bathrooms: 4
- Full bathrooms: 3
- 1/2 bathrooms: 1
Primary bedroom
- Features: Vaulted Ceiling(s), Full Bath, Hardwood Floor
- Level: Upper
- Area: 272 Square Feet
- Dimensions: 16 x 17
Bedroom
- Features: Hardwood Floor
- Level: Upper
- Area: 189.97 Square Feet
- Dimensions: 12.1 x 15.7
Bedroom
- Features: Wall/Wall Carpet
- Level: Upper
- Area: 150.8 Square Feet
- Dimensions: 11.6 x 13
Bedroom
- Features: Built-in Features, Wall/Wall Carpet
- Level: Upper
- Area: 149.34 Square Feet
- Dimensions: 11.4 x 13.1
Bedroom
- Features: Built-in Features
- Level: Upper
- Area: 472 Square Feet
- Dimensions: 20 x 23.6
Dining room
- Features: French Doors, Hardwood Floor
- Level: Main
- Area: 219.8 Square Feet
- Dimensions: 14 x 15.7
Family room
- Features: Vaulted Ceiling(s), Balcony/Deck, Built-in Features, Hardwood Floor
- Level: Main
- Area: 400.35 Square Feet
- Dimensions: 15.7 x 25.5
Family room
- Features: Built-in Features, Full Bath, Steam/Sauna, Sliders, Tile Floor
- Level: Lower
- Area: 605.16 Square Feet
- Dimensions: 24.6 x 24.6
Kitchen
- Features: Breakfast Nook, Granite Counters, Kitchen Island, Pantry, Tile Floor
- Level: Main
- Area: 334.5 Square Feet
- Dimensions: 15 x 22.3
Living room
- Features: Fireplace, French Doors, Hardwood Floor
- Level: Main
- Area: 230.79 Square Feet
- Dimensions: 14.7 x 15.7
Office
- Features: Built-in Features, French Doors, Wall/Wall Carpet
- Level: Main
- Area: 202.8 Square Feet
- Dimensions: 13 x 15.6
Other
- Features: Tile Floor
- Level: Lower
- Area: 113.28 Square Feet
- Dimensions: 9.6 x 11.8
Other
- Features: Tile Floor
- Level: Lower
- Area: 100 Square Feet
- Dimensions: 10 x 10
Heating
- Forced Air, Zoned, Oil
Cooling
- Central Air
Appliances
- Included: Cooktop, Oven, Microwave, Refrigerator, Dishwasher, Washer, Dryer, Water Heater
- Laundry: Upper Level
Features
- Sauna
- Basement: Full,Finished,Interior Entry,Walk-Out Access,Liveable Space,Storage Space
- Number of fireplaces: 1
Interior area
- Total structure area: 5,160
- Total interior livable area: 5,160 sqft
- Finished area above ground: 3,764
- Finished area below ground: 1,396
Property
Parking
- Total spaces: 2
- Parking features: Attached, Garage Door Opener, Paved
- Attached garage spaces: 2
- Has uncovered spaces: Yes
Features
- Patio & porch: Deck, Patio, Porch, Enclosed
- Exterior features: Lighting
- Has private pool: Yes
- Pool features: In Ground, Heated, Vinyl
- Fencing: Partial
Lot
- Size: 1.32 Acres
- Features: Cul-De-Sac, Subdivided, Borders Open Space, Level
Details
- Parcel number: 60845
- Zoning: R-80
- Other equipment: Generator
Construction
Type & style
- Home type: SingleFamily
- Architectural style: Colonial
- Property subtype: Single Family Residence
Materials
- Vinyl Siding
- Foundation: Concrete Perimeter
- Roof: Asphalt
Condition
- New construction: No
- Year built: 2001
Utilities & green energy
- Sewer: Septic Tank
- Water: Well
- Utilities for property: Underground Utilities
Community & HOA
Community
- Subdivision: Long Meadow Hill
HOA
- Has HOA: No
Location
- Region: Brookfield
Financial & listing details
- Price per square foot: $171/sqft
- Tax assessed value: $577,870
- Annual tax amount: $15,522
- Date on market: 11/8/2023
- Exclusions: as per attached inclusion/exclusion sheet
Price history
| Date | Event | Price |
|---|---|---|
| 11/7/2023 | Sold | $880,000-4.8%$171/sqft |
Source:  Smart MLS #170575208 Report a problem Smart MLS #170575208 Report a problem | ||
| 10/26/2023 | Pending sale | $924,000$179/sqft |
Source: Smart MLS #170575208 Report a problem | ||
| 6/23/2023 | Listed for sale | $924,000+47.8%$179/sqft |
Source: Smart MLS #170575208 Report a problem | ||
| 12/17/2001 | Sold | $625,000$121/sqft |
Source: Public Record Report a problem | ||
Public tax history
| Year | Property taxes | Tax assessment |
|---|---|---|
| 2025 | $16,717 +3.7% | $577,830 |
| 2024 | $16,121 +3.9% | $577,830 0% |
| 2023 | $15,522 +3.8% | $577,870 |
| 2022 | $14,955 +1.9% | $577,870 +18.5% |
| 2021 | $14,674 +1.5% | $487,510 |
| 2020 | $14,455 +1.8% | $487,510 |
| 2019 | $14,206 +2.8% | $487,510 |
| 2018 | $13,816 +3.8% | $487,510 |
| 2017 | $13,304 -0.5% | $487,510 -6.3% |
| 2015 | $13,366 | $520,080 |
| 2014 | $13,366 +1.2% | $520,080 |
| 2013 | $13,210 +3.5% | $520,080 |
| 2012 | $12,763 +5% | $520,080 -14.6% |
| 2011 | $12,150 +2.4% | $609,330 |
| 2010 | $11,864 +3.2% | $609,330 |
| 2009 | $11,492 +1.1% | $609,330 |
| 2008 | $11,364 +3.8% | $609,330 |
| 2007 | $10,944 +3.5% | $609,330 +41.7% |
| 2006 | $10,569 +2.9% | $429,970 |
| 2005 | $10,276 +5.7% | $429,970 |
| 2004 | $9,726 +8.2% | $429,970 +4.6% |
| 2003 | $8,991 +89.7% | $411,100 +155% |
| 2001 | $4,739 +122.3% | $161,200 +103.4% |
| 2000 | $2,132 | $79,240 |
| 1999 | -- | -- |
Find assessor info on the county website
Neighborhood: 06804
Nearby homes
- $1,079,6004 bd4 ba3.8k sqft6 Hayward Hills Ln, Brookfield, CT 06804Off Market
- $1,034,4004 bd3 ba4.4k sqft7 Hayward Hills Ln, Brookfield, CT 06804Off Market
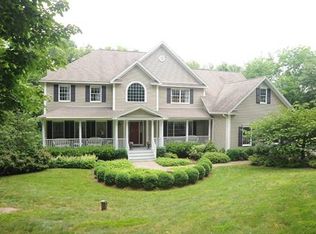
- $897,6004 bd2 ba3.4k sqft5 Hayward Hills Ln, Brookfield, CT 06804Off Market
- $972,3004 bd3 ba3.3k sqft4 Hayward Hills Ln, Brookfield, CT 06804Off Market
- $70-- bd-- ba-- sqft19 Old Bridge Rd, Brookfield, CT 06804Off Market
- $1,081,1004 bd4 ba4.1k sqft3 Hayward Hills Ln, Brookfield, CT 06804Off Market
- $913,4006 bd6 ba5.5k sqft17 Old Bridge Rd, Brookfield, CT 06804Off Market
- $918,6004 bd2 ba3.8k sqft10 Whispering Way, Brookfield, CT 06804Off Market
Nearby schools
GreatSchools rating
- 6/10Candlewood Lake Elementary SchoolGrades: K-5Distance: 4 mi
- 8/10Whisconier Middle SchoolGrades: 6-8Distance: 4.5 mi
- 8/10Brookfield High SchoolGrades: 9-12Distance: 1.6 mi
Schools provided by the listing agent
- High: Brookfield
Source: Smart MLS. This data may not be complete. We recommend contacting the local school district to confirm school assignments for this home.
Sell for more on Zillow
Get a Zillow Showcase℠ listing at no additional cost and you could sell for .
$1,067,300
2% more
+$21,346
With Zillow Showcase(estimated)
$1,088,646
Sell for more on Zillow
Get a Zillow Showcase℠ listing at no additional cost and you could sell for .
$1,067,300
2% more
+$21,346
With Zillow Showcase(estimated)
$1,088,646
- Connecticut
- Fairfield County
- Brookfield
- 06804
- 8 Hayward Hills Lane
