EMERALD MODEL HOME NOW AVAILABLE ! BUILDER'S WARRANTY included. $2,000 Closing cost credit! Welcome to Townhomes on the Green easy, low-maintenance living in the heart of Redbrook! This bright and sunny floor plan offers two spacious levels of thoughtfully designed living space. The main floor features a large kitchen and dining area with hardwood floors, granite countertops, ample cabinetry, and a full pantry. The open-concept living area includes a cozy gas fireplace and access to a private deck perfect for relaxing or entertaining. The primary suite includes a tiled shower, double vanity, and walk-in closet. Downstairs, the garden level provides even more living space with a family room, guest bedroom, home office, and full bath — ideal for visitors or remote work. Step outside to enjoy the extensive network of scenic trails, swimming and fishing at Deer Pond, kayaking at Eagle Hill, fitness at the YMCA, or relaxing on the Village Green. SHOWN BY APPOINTMENT, PLEASE SEE INSTRUCTIONS
Sold for $622,900
$622,900
8 Hazelnut Ave, Plymouth, MA 02360
2beds
1,664sqft
Single Family Residence
Built in 2025
1,600 Square Feet Lot
$-- Zestimate®
$374/sqft
$-- Estimated rent
Home value
Not available
Estimated sales range
Not available
Not available
Zestimate® history
Owner options
List your home for rent
Find your next renter with Zillow Rental Manager. Plus, with online applications, you can quickly screen prospective tenants – for free.
Refinance and save
$4,326/mo
Est. payment
Refinancing to a lower rate could help reduce your monthly payments and save thousands over the life of the loan.
$4,326/mo
Est. payment
Explore your selling options
Work with a Zillow partner agent
Leverage their expertise and Zillow's premium Showcase listings to get your home seen by more buyers.
Get startedList with your own agent
Get your home in front of millions of buyers by listing it on Zillow.
Learn how to do itSell it yourself
Take full control of how buyers see your home on Zillow by listing For Sale by Owner (FSBO).
List your homeWhat's special
Cozy gas fireplaceTiled showerHome officePrivate deckFamily roomGranite countertopsGuest bedroom
Zillow last checked:
Listing updated:
Listed by:
Timothy Porter 781-389-6859,
East Bay View Realty LLC 781-389-6859
Bought with:
Timothy Porter
East Bay View Realty LLC
Source: MLS PIN,MLS#: 73407259
Facts & features
Interior
Bedrooms & bathrooms
- Bedrooms: 2
- Bathrooms: 3
- Full bathrooms: 2
- 1/2 bathrooms: 1
Primary bedroom
- Features: Bathroom - Full, Bathroom - Double Vanity/Sink, Walk-In Closet(s), Flooring - Wall to Wall Carpet, Cable Hookup
- Level: Second
- Area: 182
- Dimensions: 14 x 13
Bedroom 2
- Features: Closet, Flooring - Wall to Wall Carpet
- Level: First
- Area: 143
- Dimensions: 13 x 11
Primary bathroom
- Features: Yes
Bathroom 1
- Features: Bathroom - Full, Bathroom - Double Vanity/Sink, Bathroom - Tiled With Shower Stall, Closet - Linen, Flooring - Stone/Ceramic Tile, Countertops - Stone/Granite/Solid, Countertops - Upgraded
- Level: Second
Bathroom 2
- Features: Bathroom - Half, Flooring - Stone/Ceramic Tile
- Level: Second
Bathroom 3
- Features: Bathroom - Full, Bathroom - With Tub & Shower, Flooring - Stone/Ceramic Tile, Countertops - Stone/Granite/Solid
- Level: First
Dining room
- Features: Flooring - Hardwood, Open Floorplan
- Level: Second
- Area: 112
- Dimensions: 14 x 8
Family room
- Features: Flooring - Wall to Wall Carpet
- Level: First
- Area: 156
- Dimensions: 12 x 13
Kitchen
- Features: Flooring - Wood, Pantry, Countertops - Stone/Granite/Solid, Kitchen Island, Open Floorplan, Recessed Lighting, Stainless Steel Appliances, Gas Stove
- Level: Second
- Area: 135
- Dimensions: 9 x 15
Living room
- Features: Flooring - Hardwood, Cable Hookup, Deck - Exterior, Open Floorplan
- Level: Second
- Area: 210
- Dimensions: 14 x 15
Heating
- Central, Natural Gas
Cooling
- Central Air
Appliances
- Included: Gas Water Heater, Range, Dishwasher, Microwave
- Laundry: Flooring - Stone/Ceramic Tile, Electric Dryer Hookup, Washer Hookup, Second Floor
Features
- Study, Internet Available - Unknown
- Flooring: Tile, Carpet, Hardwood, Flooring - Wall to Wall Carpet
- Doors: Insulated Doors
- Windows: Insulated Windows, Screens
- Has basement: No
- Number of fireplaces: 1
- Fireplace features: Living Room
Interior area
- Total structure area: 1,664
- Total interior livable area: 1,664 sqft
- Finished area above ground: 1,664
Property
Parking
- Total spaces: 2
- Parking features: Attached, Paved Drive
- Attached garage spaces: 2
- Has uncovered spaces: Yes
Accessibility
- Accessibility features: No
Features
- Levels: Multi/Split
- Patio & porch: Deck, Deck - Vinyl
- Exterior features: Deck, Deck - Vinyl, Rain Gutters, Professional Landscaping, Sprinkler System, Screens
- Waterfront features: Lake/Pond, 0 to 1/10 Mile To Beach, Beach Ownership(Association)
Lot
- Size: 1,600 Square Feet
- Features: Other
Details
- Zoning: 0
Construction
Type & style
- Home type: SingleFamily
- Property subtype: Single Family Residence
- Attached to another structure: Yes
Materials
- Conventional (2x4-2x6)
- Foundation: Concrete Perimeter
- Roof: Shingle
Condition
- Year built: 2025
Details
- Warranty included: Yes
Utilities & green energy
- Electric: 200+ Amp Service
- Sewer: Private Sewer
- Water: Private
- Utilities for property: for Gas Range, for Electric Dryer, Washer Hookup
Green energy
- Energy efficient items: Thermostat
Community & HOA
Community
- Features: Shopping, Pool, Park, Walk/Jog Trails, Golf, Medical Facility, Bike Path, Conservation Area, Highway Access, Public School, Other
- Security: Security System
- Subdivision: Redbrook
HOA
- Has HOA: Yes
- HOA fee: $376 monthly
Location
- Region: Plymouth
Financial & listing details
- Price per square foot: $374/sqft
- Date on market: 10/19/2025
Price history
| Date | Event | Price |
|---|---|---|
| 12/12/2025 | Sold | $622,900$374/sqft |
Source: MLS PIN #73407259 Report a problem | ||
| 10/14/2025 | Contingent | $622,900$374/sqft |
Source: MLS PIN #73407259 Report a problem | ||
| 7/21/2025 | Listed for sale | $622,900$374/sqft |
Source: MLS PIN #73407259 Report a problem | ||
Public tax history
Tax history is unavailable.
Neighborhood: 02360
Nearby homes
- $525,0003 bd2 ba1.4k sqft27 Lucys Path, Plymouth, MA 02360Sold
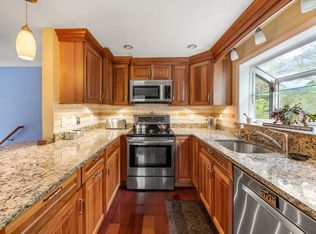
- $450,0003 bd2 ba1.4k sqft21 Lucys Path, Plymouth, MA 02360Sold
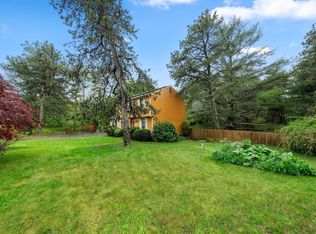
- $1,230,4004 bd2 ba2.2k sqft1060 Westminster Ave, Plymouth, MA 02360Off Market
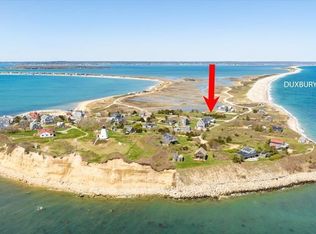
- $660,0003 bd3 ba1.6k sqft14 Hat Trick Dr, Plymouth, MA 02360Sold

- $683,9002 bd3 ba1.8k sqft5 Mulberry, Plymouth, MA 02360Sold
- $745,0002 bd2 ba1.2k sqft9 Birdsong, Plymouth, MA 02360Sold
- $1,329,2573 bd3 ba3.3k sqft4 Loons Call #100, Plymouth, MA 02360Sold
- $625,0312 bd3 ba1.6k sqft20 Hydrangea Ln, Plymouth, MA 02360Sold
- $1,311,6783 bd3 ba3.3k sqft15 Loons Call #136, Plymouth, MA 02360Sold
Nearby schools
GreatSchools rating
- 8/10Nathaniel Morton Elementary SchoolGrades: K-5Distance: 5.1 mi
- 5/10Plymouth Community Intermediate SchoolGrades: 6-8Distance: 3 mi
- 5/10Plymouth North High SchoolGrades: 9-12Distance: 4.4 mi
Schools provided by the listing agent
- Elementary: South
- Middle: South
- High: South
Source: MLS PIN. This data may not be complete. We recommend contacting the local school district to confirm school assignments for this home.


Get pre-qualified for a loan
At Zillow Home Loans, we can pre-qualify you in as little as 5 minutes with no impact to your credit score.An equal housing lender. NMLS #10287.
- Massachusetts
- Plymouth County
- Plymouth
- 02360
- 8 Hazelnut Ave
Nearby cities
Nearby neighborhoods
Nearby zip codes
Other Plymouth Topics
