Skip main navigation
Off market
Street View
  • $401,600

    8 Hazelwood Dr, Baltic, CT 06330

    3beds
    1,970sqft
    SingleFamily
    Built in 1968
    1 Acres Lot
    $401,600 Zestimate®
    $204/sqft
    $2,396 Estimated rent

    Home value

    $401,600

    $378,000 - $426,000

    $2,396/mo

    Zestimate® history
    Loading
    Loading...

    Owner options

    List your home for rent

    $2,396/mo

    Rent Zestimate®

    Find your next renter with Zillow Rental Manager. Plus, with online applications, you can quickly screen prospective tenants – for free.

    Learn more

    $2,396/mo

    Rent Zestimate®

    Refinance and save

    $2,724/mo

    Est. payment

    Refinancing to a lower rate could help reduce your monthly payments and save thousands over the life of the loan.

    See today's rates

    $2,724/mo

    Est. payment

    Explore your selling options

    Work with a Zillow partner agent

    Leverage their expertise and Zillow's premium Showcase listings to get your home seen by more buyers.

    Get started

    List with your own agent

    Get your home in front of millions of buyers by listing it on Zillow.

    Learn how to do it

    Sell it yourself

    Take full control of how buyers see your home on Zillow by listing For Sale by Owner (FSBO).

    List your home

    What's special

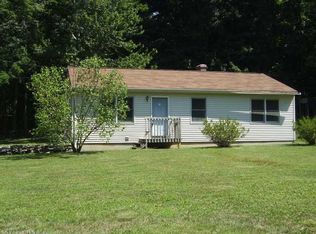

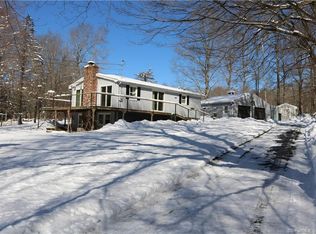
    This is a house you'll want to call home! This 3 bedroom ranch is nestled on just over an acre of land offering plenty of privacy in a quiet neighborhood. The huge back deck is built to last with lights along the railing pillars to illuminate it at night as you enjoy fun BBQs & outdoor entertaining, or simply relax & unwind as you sit in your comfy patio chair & take in nature's sights & sounds as you overlook the wonderful back yard. The living room boasts a cozy fireplace for chilly evenings & a bay window for plenty of natural sunlight to come in. A beautiful eat-in kitchen offers granite counters, stainless steel appliances & a large center island that can accommodate 4 stools for casual dining. French doors lead to a fabulous light & bright family room with 4 sky lights & a cathedral ceiling. This beautiful room will be one of your favorite spots in the house! HW floors throughout the entire main level of this impressive home. Downstairs is a partially finished full walk-out basement that is currently being used for fun & games with a pool table, foosball table & a dry bar. A laundry room, storage room & workshop are also in the lower level. The awesome 25' x 30' 2-story barn has stairs to access the 2nd level. Imagine the possibilities! The barn would make an amazing studio or workshop. A 1-car under house garage completes this home. The seller is thoughtfully providing a 1-year home warranty for the buyer. There is so much to love! Make an appointment today!

    This property is off market, which means it's not currently listed for sale or rent on Zillow. This may be different from what's available on other websites or public sources.
    Facts & features

    Interior

    Bedrooms & bathrooms
    • Bedrooms: 3
    • Bathrooms: 1
    • Full bathrooms: 1
    Heating
    • Baseboard, Oil
    Appliances
    • Included: Dishwasher, Dryer, Microwave, Range / Oven, Refrigerator, Washer
    • Laundry: Laundry Room, Lower Level
    Features
    • Laundry Room, Cable - Available, Auto Garage Door Opener
    • Doors: Storm Door(s)
    • Windows: Thermopane Windows
    • Basement: Unfinished
    • Attic: Pull Down Stairs
    • Has fireplace: Yes
    Interior area
    • Total interior livable area: 1,970 sqft
    • Finished area below ground: 410

    Property

    Parking
    • Parking features: Garage - Attached
    Features
    • Patio & porch: Deck
    • Exterior features: Vinyl
    • Waterfront features: Not Applicable
    Lot
    • Size: 1 Acres
    • Features: Level, Open Lot
    Details
    • Parcel number: SPRAM12B03L06
    • Zoning: R-80
    • Other equipment: Generator

    Construction

    Type & style
    • Home type: SingleFamily
    • Architectural style: Ranch
    Materials
    • Roof: Asphalt
    Condition
    • Year built: 1968

    Utilities & green energy

    • Sewer: Septic Tank
    • Water: Private Well
    Green energy
    • Energy efficient items: Roof

    Community & HOA

    Location
    • Region: Baltic

    Financial & listing details

    • Price per square foot: $204/sqft
    • Tax assessed value: $183,810
    • Annual tax amount: $5,588
    • Total actual rent: 240000

    Price history

    DateEventPrice
    9/16/2019Sold$247,000+2.9%$125/sqft
    Source: Smart MLS #170225806 Report a problem
    8/14/2019Listed for sale$240,000$122/sqft
    Source: eXp Realty #170225806 Report a problem

    Public tax history

    YearProperty taxesTax assessment
    2025$5,588 +3.1%$183,810
    2024$5,422 +3.5%$183,810
    2023$5,239 +6.5%$183,810 +35.5%
    2022$4,917 +0.7%$135,650
    2021$4,883 +0.7%$135,650
    2020$4,849 +2.9%$135,650
    2019$4,714 +4.5%$135,650
    2018$4,510 +12%$135,650 +7.8%
    2017$4,028 +1.6%$125,860
    2016$3,965 +4.1%$125,860 +2.5%
    2015$3,808 $122,850
    2014$3,808 +3.3%$122,850
    2013$3,686 -13%$122,850 -25.3%
    2011$4,236 $164,500
    2010$4,236 +42.9%$164,500 +42.9%
    2009$2,965 -0.9%$115,150
    2007$2,993 +63.3%--
    2006$1,833 -3.2%--
    2005$1,893 -14.1%--
    2004$2,203 +6.1%$72,240
    2003$2,077 +13.9%$72,240
    2001$1,824 +7.6%$72,240 -16.9%
    1995$1,695 $86,910
    Find assessor info on the county website

    Neighborhood: Baltic

    Nearby schools

    GreatSchools rating
    Get pre-qualified for a loan
    At Zillow Home Loans, we can pre-qualify you in as little as 5 minutes with no impact to your credit score.

    An equal housing lender. NMLS #10287.

    Sell for more on Zillow
    Get a Zillow Showcase℠ listing at no additional cost and you could sell for .
    $401,600
    2% more
    +$8,032
    With Zillow Showcase(estimated)
    $409,632