Located in the highly desirable Botany Woods neighborhood, 8 Hearthstone Lane offers a rare combination of space, high-end upgrades, and a prime location. This spacious 5-bedroom, 4-bathroom home includes both a primary suite on the main level and a second primary suite upstairs, offering exceptional flexibility for multi-generational living, guest accommodations, or a private office retreat. You’re welcomed by a grand two-story foyer that leads into an open-concept main living area. The open layout provides an excellent flow between spaces while still maintaining a warm and cozy feel—ideal for both daily living and entertaining. Rich natural light and thoughtful design make the home feel inviting and comfortable throughout. The custom kitchen is a true highlight, showcasing quartz countertops, premium appliances, and custom cabinetry. With a layout designed for functionality, the kitchen offers direct access to the expansive rear patio and backyard oasis, making indoor-outdoor living a breeze. Whether you’re hosting a barbecue or enjoying a quiet morning coffee, this outdoor connection enhances the heart of the home. Recent major upgrades completed in 2025 provide peace of mind and energy efficiency, including a new roof, new energy-efficient windows, new HVAC systems, and a sealed crawl space with a commercial-grade dehumidifier. These improvements ensure the home is not only beautiful but built to perform for years to come. Step outside to a spacious, fully sodded yard with in-ground irrigation, offering plenty of room to relax, garden, or play. The rear patio is ideal for entertaining or enjoying the serene surroundings of one of Greenville’s most established and beloved communities. Don’t miss this rare opportunity to own a move-in ready, fully updated home in Botany Woods—offering timeless charm, modern efficiency, and unbeatable livability. Agent is owner.
Sold for $925,000
$925,000
8 Hearthstone Ln, Greenville, SC 29615
5beds
3,200sqft
Single Family Residence, Residential
Built in ----
-- sqft lot
$933,400 Zestimate®
$289/sqft
$2,658 Estimated rent
Home value
$933,400
$877,000 - $999,000
$2,658/mo
Zestimate® history
Owner options
List your home for rent
$2,658/mo
Rent Zestimate®
Find your next renter with Zillow Rental Manager. Plus, with online applications, you can quickly screen prospective tenants – for free.
$2,658/mo
Rent Zestimate®
Refinance and save
$5,409/mo
Est. payment
Refinancing to a lower rate could help reduce your monthly payments and save thousands over the life of the loan.
$5,409/mo
Est. payment
Explore your selling options
Work with a Zillow partner agent
Leverage their expertise and Zillow's premium Showcase listings to get your home seen by more buyers.
Get startedList with your own agent
Get your home in front of millions of buyers by listing it on Zillow.
Learn how to do itSell it yourself
Take full control of how buyers see your home on Zillow by listing For Sale by Owner (FSBO).
List your homeWhat's special
Zillow last checked:
Listing updated:
Listed by:
Greg Stewart 864-630-5278,
GS Realty Group
Bought with:
Deborah Dujardin
RE/MAX Moves Greer
Source: Greater Greenville AOR,MLS#: 1563091
Facts & features
Interior
Bedrooms & bathrooms
- Bedrooms: 5
- Bathrooms: 4
- Full bathrooms: 4
- Main level bathrooms: 2
- Main level bedrooms: 2
Rooms
- Room types: Laundry
Primary bedroom
- Area: 216
- Dimensions: 18 x 12
Bedroom 2
- Area: 308
- Dimensions: 22 x 14
Bedroom 3
- Area: 156
- Dimensions: 13 x 12
Bedroom 4
- Area: 208
- Dimensions: 16 x 13
Bedroom 5
- Area: 169
- Dimensions: 13 x 13
Primary bathroom
- Features: Double Sink, Shower Only, Walk-In Closet(s)
- Level: Second,Main
Dining room
- Area: 156
- Dimensions: 13 x 12
Family room
- Area: 280
- Dimensions: 20 x 14
Kitchen
- Area: 156
- Dimensions: 13 x 12
Living room
- Area: 280
- Dimensions: 20 x 14
Heating
- Forced Air
Cooling
- Central Air
Appliances
- Included: Dishwasher, Disposal, Free-Standing Gas Range, Refrigerator, Range Hood, Electric Water Heater
- Laundry: 1st Floor, Walk-in, Laundry Room
Features
- 2 Story Foyer, Ceiling Fan(s), Ceiling Smooth, Countertops – Quartz, Dual Primary Bedrooms, Pantry
- Flooring: Ceramic Tile, Wood
- Windows: Insulated Windows
- Basement: None
- Attic: Storage
- Number of fireplaces: 2
- Fireplace features: Wood Burning, Masonry
Interior area
- Total structure area: 3,200
- Total interior livable area: 3,200 sqft
Property
Parking
- Parking features: None, Asphalt, Concrete
- Has uncovered spaces: Yes
Features
- Levels: Two
- Stories: 2
- Patio & porch: Patio, Front Porch
Lot
- Dimensions: 142 x 176 x 121 x 178
- Features: Few Trees, Sprklr In Grnd-Full Yard, 1/2 Acre or Less
- Topography: Level
Details
- Parcel number: P015130124800
Construction
Type & style
- Home type: SingleFamily
- Architectural style: Colonial
- Property subtype: Single Family Residence, Residential
Materials
- Brick Veneer
- Foundation: Crawl Space
- Roof: Architectural
Utilities & green energy
- Sewer: Public Sewer
- Water: Public
Community & HOA
Community
- Features: Common Areas, Pool
- Subdivision: Botany Woods
HOA
- Has HOA: Yes
- Services included: Common Area Ins., Electricity, Pool, Street Lights
Location
- Region: Greenville
Financial & listing details
- Price per square foot: $289/sqft
- Tax assessed value: $326,910
- Annual tax amount: $2,305
- Date on market: 7/12/2025
Price history
| Date | Event | Price |
|---|---|---|
| 8/4/2025 | Sold | $925,000+3.4%$289/sqft |
Source:  Greater Greenville AOR #1563091 Report a problem Greater Greenville AOR #1563091 Report a problem | ||
| 7/16/2025 | Pending sale | $895,000$280/sqft |
Source: Greater Greenville AOR #1563091 Report a problem | ||
| 7/12/2025 | Listed for sale | $895,000+123.8%$280/sqft |
Source: Greater Greenville AOR #1563091 Report a problem | ||
| 12/17/2024 | Sold | $400,000$125/sqft |
Source: Public Record Report a problem | ||
Public tax history
| Year | Property taxes | Tax assessment |
|---|---|---|
| 2024 | $2,305 -1.1% | $301,460 |
| 2023 | $2,332 +3.4% | $301,460 |
| 2022 | $2,254 +1.4% | $301,460 |
| 2021 | $2,222 -7.5% | $301,460 +15% |
| 2020 | $2,403 +1.1% | $262,150 |
| 2019 | $2,375 +4.2% | $262,150 |
| 2018 | $2,279 | $262,150 +2399% |
| 2017 | $2,279 +1% | $10,490 -96% |
| 2016 | $2,256 +3.7% | $262,150 |
| 2015 | $2,175 +0.5% | $262,150 +5.1% |
| 2014 | $2,163 +7.3% | $249,400 |
| 2013 | $2,015 +3.5% | $249,400 |
| 2012 | $1,946 +3.7% | -- |
| 2011 | $1,876 +0.2% | -- |
| 2010 | $1,872 | -- |
| 2009 | -- | -- |
| 2008 | -- | -- |
| 2007 | -- | -- |
| 2006 | -- | -- |
| 2005 | -- | -- |
| 2004 | -- | -- |
| 2003 | -- | -- |
| 2002 | -- | -- |
| 2001 | -- | -- |
| 2000 | -- | -- |
Find assessor info on the county website
Neighborhood: 29615
Nearby homes
- $567,3004 bd2 ba2.4k sqft100 Hearthstone Ln, Greenville, SC 29615Off Market
- $605,0004 bd3 ba3.1k sqft4 Hearthstone Ln, Greenville, SC 29615Off Market
- $787,9003 bd2 ba1.7k sqft205 Bridgewater Dr, Greenville, SC 29615Off Market
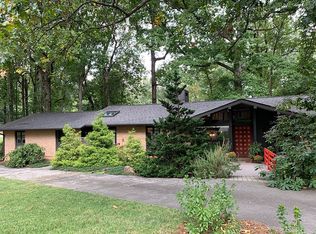
- $471,0003 bd2 ba2k sqft332 Arundel Rd, Greenville, SC 29615Sold
- $975,1004 bd3 ba4.4k sqft104 Hearthstone Ln, Greenville, SC 29615Off Market
- $566,3003 bd2 ba2.6k sqft333 Arundel Rd, Greenville, SC 29615Off Market
- $426,8003 bd2 ba2.7k sqft1 Hearthstone Ln, Greenville, SC 29615Off Market
- $590,5003 bd3 ba2.2k sqft328 Arundel Rd, Greenville, SC 29615Off Market
Nearby schools
GreatSchools rating
- 7/10Lake Forest Elementary SchoolGrades: PK-5Distance: 0.5 mi
- 6/10League AcademyGrades: 6-8Distance: 1.9 mi
- 8/10Wade Hampton High SchoolGrades: 9-12Distance: 0.9 mi
Schools provided by the listing agent
- Elementary: Lake Forest
- Middle: League
- High: Wade Hampton
Source: Greater Greenville AOR. This data may not be complete. We recommend contacting the local school district to confirm school assignments for this home.
Get a cash offer in 3 minutes
Find out how much your home could sell for in as little as 3 minutes with a no-obligation cash offer.
Estimated market value
$933,400
Get a cash offer in 3 minutes
Find out how much your home could sell for in as little as 3 minutes with a no-obligation cash offer.
Estimated market value
$933,400
- South Carolina
- Greenville County
- Greenville
- 29615
- 8 Hearthstone Ln
Nearby cities
Nearby neighborhoods
Nearby zip codes
Other Greenville Topics
