This home and location gives you the opportunity to enjoy resort life living, year - round!! Tour this 4 bedroom, 2.5 bath, 2 story Contemporary Colonial home located within the private "lake community" of Tamara! The home is within walking distance of the "Tallowood Beach" where you can enjoy a bathing beach, a pavilion with a grilling area, volleyball, tennis and basketball courts, fishing, walking trails and so much more!! As you step onto the front porch, you will be impressed with the entrance. To your delight there is a set of custom entry doors made of Oak with leaded glass inserted and a matching transom. This entry way can be opened for easy access and with the Transom additional Day light flows into the 2 story vaulted foyer, which offers titled flooring, and a coat closet. There is a "Hand Decorated" Dining room to the left of the foyer and a formal Living Room situated to the right side of the foyer which offers a vaulted ceiling, skylights, carpet and a 2 sided gas fireplace that is shared with the Family Room. Or venture straight through the foyer into the Kitchen with amenities that include: an eat in area, neutral cabinets, granite counter top, recessed lights, a ceiling fan, well maintained appliances, laminate flooring and a mechanical room which has the heater and water heater. Step down out of the kitchen into a full Laundry Room, Powder Room and an entrance into the over sized 2 car garage. Back yard access is also available off of the Laundry Room. To round out the first floor, step down from the Kitchen into the Family Room. The Family Room has access to a small outside deck. In addition, this room also includes recessed lights, a ceiling fan and access to the other side of the gas fireplace that is shared with the formal Living Room. Be presently surprised with an enclosed "All Seasons" room which is right off of the Family Room. This room offers a high ceiling, skylights and windows everywhere. There is outside access to an over sized brick patio that is great for entertaining or just relaxing. The treed backyard has been well maintained. The 2nd floor of this home can be accessed via an updated oak staircase that is located in the Foyer. At the top of the stairs turn right and go down the hallway to the Master Bedroom Suite. This suite offers high ceilings, a 2 sided wood burning fireplace, a separate section that can be used for passing time leisurely or set up exercise equipment and do your daily workout. This special area is open and overlooks the formal Living Room. In addition, there is a full Master Bath, 2 walk in closets and wall to wall carpet flooring. To round out the 2nd floor there are 3 additional bedrooms and a full bath. This home is located on a cul-de-sac and situated on .66 acres of land. Make your appointment today!!!
Sold for $595,000
$595,000
8 Heatherwood Ct, Medford, NJ 08055
4beds
2,629sqft
Single Family Residence
Built in 1977
0.66 Acres Lot
$699,000 Zestimate®
$226/sqft
$4,310 Estimated rent
Home value
$699,000
$664,000 - $741,000
$4,310/mo
Zestimate® history
Owner options
List your home for rent
$4,310/mo
Rent Zestimate®
Find your next renter with Zillow Rental Manager. Plus, with online applications, you can quickly screen prospective tenants – for free.
$4,310/mo
Rent Zestimate®
Refinance and save
$4,677/mo
Est. payment
Refinancing to a lower rate could help reduce your monthly payments and save thousands over the life of the loan.
$4,677/mo
Est. payment
Explore your selling options
Work with a Zillow partner agent
Leverage their expertise and Zillow's premium Showcase listings to get your home seen by more buyers.
Get startedList with your own agent
Get your home in front of millions of buyers by listing it on Zillow.
Learn how to do itSell it yourself
Take full control of how buyers see your home on Zillow by listing For Sale by Owner (FSBO).
List your homeWhat's special
Gas fireplaceHigh ceilingHigh ceilingsCeiling fanVaulted ceilingBasketball courtsUpdated oak staircase
Zillow last checked:
Listing updated:
Listed by:
Judy Rothermel 609-304-7767,
Exit Realty-JP Rothermel
Bought with:
Robin Schoonmaker, 9912397
RE/MAX ONE Realty-Moorestown
Source: Bright MLS,MLS#: NJBL2053118
Facts & features
Interior
Bedrooms & bathrooms
- Bedrooms: 4
- Bathrooms: 3
- Full bathrooms: 2
- 1/2 bathrooms: 1
- Main level bathrooms: 1
Rooms
- Room types: Living Room, Dining Room, Bedroom 2, Bedroom 3, Bedroom 4, Kitchen, Family Room, Foyer, Bedroom 1, Laundry, Bonus Room, Primary Bathroom
Basement
- Area: 0
Heating
- Forced Air, Natural Gas
Cooling
- Central Air, Ceiling Fan(s), Electric
Appliances
- Included: Gas Water Heater
- Laundry: Main Level, Laundry Room
Features
- Attic, Breakfast Area, Ceiling Fan(s), Family Room Off Kitchen, Eat-in Kitchen, Recessed Lighting, Bathroom - Stall Shower, Bathroom - Tub Shower, Walk-In Closet(s)
- Windows: Skylight(s)
- Has basement: No
- Number of fireplaces: 2
- Fireplace features: Double Sided, Gas/Propane, Wood Burning
Interior area
- Total structure area: 2,629
- Total interior livable area: 2,629 sqft
- Finished area above ground: 2,629
- Finished area below ground: 0
Property
Parking
- Total spaces: 6
- Parking features: Inside Entrance, Asphalt, Attached, Driveway, On Street
- Attached garage spaces: 2
- Uncovered spaces: 4
Accessibility
- Accessibility features: None
Features
- Levels: Two
- Stories: 2
- Exterior features: Lighting, Extensive Hardscape, Rain Gutters, Street Lights
- Pool features: None
Lot
- Size: 0.66 Acres
Details
- Additional structures: Above Grade, Below Grade
- Parcel number: 2003202 1800024
- Zoning: RESIDENTIAL
- Special conditions: Standard
Construction
Type & style
- Home type: SingleFamily
- Architectural style: Contemporary
- Property subtype: Single Family Residence
Materials
- Frame
- Foundation: Crawl Space
Condition
- New construction: No
- Year built: 1977
Utilities & green energy
- Sewer: Public Sewer
- Water: Public
- Utilities for property: Underground Utilities
Community & HOA
Community
- Subdivision: Tamarac
HOA
- Has HOA: Yes
- Amenities included: Basketball Court, Beach Access, Lake, Picnic Area, Tennis Court(s), Tot Lots/Playground, Volleyball Courts, Water/Lake Privileges, Bike Trail, Common Grounds, Jogging Path, Pier/Dock
- Services included: Common Area Maintenance, Pier/Dock Maintenance, Recreation Facility
- HOA fee: $400 annually
- HOA name: TAMARAC LAKES ASSOCIATION
Location
- Region: Medford
- Municipality: MEDFORD TWP
Financial & listing details
- Price per square foot: $226/sqft
- Tax assessed value: $334,500
- Annual tax amount: $10,871
- Date on market: 9/22/2023
- Listing agreement: Exclusive Right To Sell
- Listing terms: Cash,Conventional,FHA,VA Loan
- Inclusions: Refrigerator, Washer & Dryer
- Exclusions: Foyer Chandelier
- Ownership: Fee Simple
Price history
| Date | Event | Price |
|---|---|---|
| 11/3/2023 | Sold | $595,000$226/sqft |
Source:  Bright MLS #NJBL2053118 Report a problem Bright MLS #NJBL2053118 Report a problem | ||
| 10/25/2023 | Pending sale | $595,000$226/sqft |
Source: Bright MLS #NJBL2053118 Report a problem | ||
| 9/22/2023 | Listed for sale | $595,000$226/sqft |
Source: Bright MLS #NJBL2053118 Report a problem | ||
Public tax history
| Year | Property taxes | Tax assessment |
|---|---|---|
| 2025 | $11,621 +7.1% | $334,500 |
| 2024 | $10,849 | $334,500 |
| 2023 | -- | $334,500 |
| 2022 | $10,621 +0.6% | $334,500 |
| 2021 | $10,561 +2% | $334,500 |
| 2020 | $10,350 +1.4% | $334,500 |
| 2019 | $10,203 +0.8% | $334,500 |
| 2018 | $10,126 +0.3% | $334,500 |
| 2017 | $10,093 -0.9% | $334,500 |
| 2016 | $10,189 +3.1% | $334,500 |
| 2015 | $9,878 +3.4% | $334,500 |
| 2014 | $9,553 +3.6% | $334,500 |
| 2013 | $9,226 +3.7% | $334,500 |
| 2012 | $8,895 +1.4% | $334,500 +68.1% |
| 2011 | $8,770 +2.3% | $199,000 |
| 2010 | $8,573 +0.7% | $199,000 |
| 2009 | $8,511 -0.8% | $199,000 |
| 2008 | $8,577 +3.6% | $199,000 |
| 2007 | $8,280 +5.4% | $199,000 |
| 2006 | $7,859 +3.7% | $199,000 |
| 2005 | $7,580 +8% | $199,000 |
| 2004 | $7,021 | $199,000 |
| 2003 | -- | $199,000 |
| 2002 | -- | $199,000 |
| 2001 | -- | $199,000 |
Find assessor info on the county website
Neighborhood: 08055
Nearby homes
- $517,2003 bd2 ba2.1k sqft6 Heatherwood Ct, Medford, NJ 08055Off Market
- $602,500-- bd-- ba2.3k sqft103 Tallowood Dr, Medford, NJ 08055Off Market
- $653,4003 bd3 ba2.4k sqft101 Tallowood Dr, Medford, NJ 08055Off Market
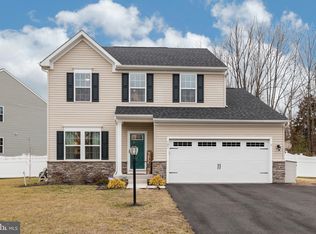
- $785,400-- bd-- ba2.9k sqft7 Heatherwood Ct, Medford, NJ 08055Off Market
- $579,0004 bd2 ba1.9k sqft105 Tallowood Dr, Medford, NJ 08055Off Market
- $480,800-- bd-- ba1.7k sqft97 Tallowood Dr, Medford, NJ 08055Off Market
- $692,5005 bd4 ba2.8k sqft4 Heatherwood Ct, Medford, NJ 08055Sold
- $564,200-- bd-- ba1.9k sqft95 Tallowood Dr, Medford, NJ 08055Off Market
Nearby schools
GreatSchools rating
- 8/10Cranberry Pines Elementary SchoolGrades: PK-5Distance: 0.6 mi
- 5/10Medford Township Memorial SchoolGrades: PK,7-8Distance: 2.4 mi
- 7/10Shawnee High SchoolGrades: 9-12Distance: 3.1 mi
Schools provided by the listing agent
- District: Medford Township Public Schools
Source: Bright MLS. This data may not be complete. We recommend contacting the local school district to confirm school assignments for this home.
Get a cash offer in 3 minutes
Find out how much your home could sell for in as little as 3 minutes with a no-obligation cash offer.
Estimated market value
$699,000
Get a cash offer in 3 minutes
Find out how much your home could sell for in as little as 3 minutes with a no-obligation cash offer.
Estimated market value
$699,000
- New Jersey
- Burlington County
- Medford Township
- 08055
- 8 Heatherwood Ct
Nearby cities
Nearby zip codes
Other Medford Township Topics
- Apartments for Rent in 08055
- Houses for Sale in 08055
- Houses for Rent in 08055
- 08055 Real Estate
- Medford Township Condos
- Houses for Sale in Medford Township
- Newest Listings in Medford Township
- Medford Township Home Values
- Medford Township Real Estate Agents
- Medford Township Refinance
- Medford Township Mortgage Rates
