Skip main navigation
Sold for $340,000
  • $340,000

    8 Hedgeford Ct, Baltimore, MD 21236

    3beds
    1,300sqft
    Single Family Residence
    Built in 1976
    8,710 Square Feet Lot
    $364,200 Zestimate®
    $262/sqft
    $2,550 Estimated rent

    Home value

    $364,200

    $346,000 - $382,000

    $2,550/mo

    Zestimate® history
    Loading
    Loading...

    Owner options

    List your home for rent

    $2,550/mo

    Rent Zestimate®

    Find your next renter with Zillow Rental Manager. Plus, with online applications, you can quickly screen prospective tenants – for free.

    Learn more

    $2,550/mo

    Rent Zestimate®

    Refinance and save

    $2,116/mo

    Est. payment

    Refinancing to a lower rate could help reduce your monthly payments and save thousands over the life of the loan.

    See today's rates

    $2,116/mo

    Est. payment

    Explore your selling options

    Work with a Zillow partner agent

    Leverage their expertise and Zillow's premium Showcase listings to get your home seen by more buyers.

    Get started

    List with your own agent

    Get your home in front of millions of buyers by listing it on Zillow.

    Learn how to do it

    Sell it yourself

    Take full control of how buyers see your home on Zillow by listing For Sale by Owner (FSBO).

    List your home

    What's special

    White brickSpacious foyerHardwood floorsConvenient half bathLarge lot sizeModern comfortPrivacy fence
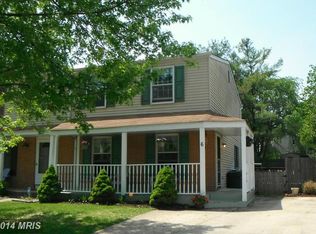
    Welcome to this exquisite home nestled in Nottingham! Step through the inviting covered front porch into the spacious foyer/living room, adorned with gleaming hardwood floors and a charming wood-burning fireplace featuring a stunning contrast of white brick and a dark mantle. Transition seamlessly through the dining room, also boasting hardwood floors and sliding glass doors leading to the serene rear screened porch. The kitchen is a chef's dream, boasting a picture-perfect space with recent updates, including shiplap accent along the rear wall. More than ample cabinet and storage space, updated stainless steel appliances, granite counters, floating shelves, slide-out cabinets, ceramic backsplash, built-in microwave, and a delightful side window illuminating the space. A convenient half bath with an added window completes the middle level. Ascend to the upper level, where three spacious bedrooms await, accompanied by an updated full bath. The primary bedroom offers a walk-in closet and an alcove perfect for a dressing area or vanity. The lower level presents a fantastic open family room and another updated half bath. Even a great laundry room boasting ceramic tile flooring, an extra fridge, freezer, and a convenient side door to the yard. This semi-detached home occupies one of the largest lots in the community, offering ample space for outdoor enjoyment. Indulge in the fully fenced private rear yard featuring two storage sheds, a terraced wall with lush landscaping, a paver patio with a fire pit, privacy fence and a delightful screened porch with ceiling fan. Mechanical and functional updates abound, including a new roof on both the house and shed in 2019, HVAC in 2020, water heater in 2020, and upgraded appliances throughout. A detailed list of updates is available. Even if you've been in search of a detached home, look no further—this impeccably maintained semi-detached home is sure to exceed your expectations because of the space, updates and large lot size. Experience the epitome of modern comfort and style with every detail thoughtfully attended to by the sellers.

    Zillow last checked:

    Listing updated:

    Listed by:

    Jim Stephens 410-440-4191,

    EXP Realty, LLC,

    Listing Team: Jim Stephens Team

    Bought with:

    Brad Cox, 652795

    Long & Foster Real Estate, Inc.

    Source: Bright MLS,MLS#: MDBC2092188MLS Logo

    Facts & features

    Interior

    Bedrooms & bathrooms
    • Bedrooms: 3
    • Bathrooms: 3
    • Full bathrooms: 1
    • 1/2 bathrooms: 2
    • Main level bathrooms: 1
    Basement
    • Area: 560
    Heating
    • Heat Pump, Electric
    Cooling
    • Ceiling Fan(s), Central Air, Electric
    Appliances
    • Included: Ice Maker, Microwave, Dishwasher, Disposal, Dryer, Refrigerator, Washer, Water Heater, Oven/Range - Electric, Electric Water Heater
    • Laundry: Has Laundry, Lower Level, Laundry Room
    Features
    • Floor Plan - Traditional, Formal/Separate Dining Room, Kitchen - Galley
    • Doors: Storm Door(s)
    • Windows: Screens
    • Basement: Full,Finished,Improved
    • Number of fireplaces: 1
    • Fireplace features: Mantel(s), Screen
    Interior area
    • Total structure area: 1,760
    • Total interior livable area: 1,300 sqft
    • Finished area above ground: 1,200
    • Finished area below ground: 100

    Property

    Parking
    • Parking features: On Street
    • Has uncovered spaces: Yes
    Accessibility
    • Accessibility features: Other
    Features
    • Levels: Three
    • Stories: 3
    • Patio & porch: Patio, Porch, Screened, Screened Porch
    • Exterior features: Extensive Hardscape, Sidewalks, Storage, Street Lights
    • Pool features: None
    • Fencing: Back Yard,Privacy
    Lot
    • Size: 8,710 sqft
    • Features: Cul-De-Sac, Landscaped, No Thru Street, Premium, Private, Rear Yard, SideYard(s)
    Details
    • Additional structures: Above Grade, Below Grade
    • Parcel number: 04111600006867
    • Zoning: DR
    • Special conditions: Standard

    Construction

    Type & style
    • Home type: SingleFamily
    • Architectural style: Colonial
    • Property subtype: Single Family Residence
    • Attached to another structure: Yes
    Materials
    • Frame, Brick
    • Foundation: Block
    • Roof: Architectural Shingle
    Condition
    • Very Good
    • New construction: No
    • Year built: 1976

    Utilities & green energy

    • Sewer: Public Sewer
    • Water: Public

    Community & neighborhood

    Location
    • Region: Baltimore
    • Subdivision: Hallfield Manor

    Other

    Other facts
    • Listing agreement: Exclusive Right To Sell
    • Ownership: Fee Simple
    • Road surface type: Black Top

    Price history

    DateEventPrice
    5/15/2024Sold$340,000+1.5%$262/sqft
    Source: Bright MLS #MDBC2092188 Report a problem
    4/15/2024Pending sale$335,000$258/sqft
    Source: Bright MLS #MDBC2092188 Report a problem
    4/10/2024Listed for sale$335,000+68.3%$258/sqft
    Source: Bright MLS #MDBC2092188 Report a problem
    8/3/2017Sold$199,000+0.5%$153/sqft
    Source: Public Record Report a problem
    6/19/2017Price change$198,000-3.2%$152/sqft
    Source: Conway Real Estate #BC9957281 Report a problem
    6/11/2017Price change$204,500-1.9%$157/sqft
    Source: Conway Real Estate #BC9957281 Report a problem
    5/25/2017Listed for sale$208,500-3%$160/sqft
    Source: Conway Real Estate #BC9957281 Report a problem
    4/13/2017Listing removed$214,900$165/sqft
    Source: Cummings & Co Realtors LLC #BC9792697 Report a problem
    3/24/2017Price change$214,900-2.3%$165/sqft
    Source: Cummings & Co Realtors LLC #BC9792697 Report a problem
    10/20/2016Listed for sale$219,900+10%$169/sqft
    Source: Cummings & Co Realtors LLC #BC9792697 Report a problem
    3/14/2013Sold$200,000-4.8%$154/sqft
    Source: Public Record Report a problem
    9/13/2005Sold$210,000$162/sqft
    Source: Public Record Report a problem

    Public tax history

    YearProperty taxesTax assessment
    2025$3,241 +28%$216,800 +3.7%
    2024$2,533 +3.9%$209,000 +3.9%
    2023$2,439 +1.3%$201,200
    2022$2,408 +1.3%$201,200 +2.5%
    2021$2,378 +1.3%$196,200 +1.3%
    2020$2,348 +0.6%$193,700
    2019$2,335 +0.6%$193,700 +1.1%
    2018$2,322 +0.6%$191,567 +0.6%
    2017$2,309 -9%$190,500 +1.9%
    2016$2,538 $186,967 +1.9%
    2015$2,538 $183,433 +2%
    2014$2,538 $179,900
    2013-- $179,900
    2012-- $179,900 -15.5%
    2011-- $212,900 +3.5%
    2010-- $205,620 +3.7%
    2009-- $198,330 +3.8%
    2008-- $191,040 +15.1%
    2007-- $165,922 +17.8%
    2006-- $140,806 +21.7%
    2005-- $115,690 +4.3%
    2004-- $110,970 +4.4%
    2003-- $106,250 +4.6%
    2002-- $101,530 +1.1%
    2001-- $100,450

    Find assessor info on the county website

    Neighborhood: 21236

    Nearby schools

    GreatSchools rating
    Schools provided by the listing agent
    • District: Baltimore County Public Schools

    Source: Bright MLS. This data may not be complete. We recommend contacting the local school district to confirm school assignments for this home.

    Get a cash offer in 3 minutes
    Find out how much your home could sell for in as little as 3 minutes with a no-obligation cash offer.
    Estimated market value
    $364,200
    Get a cash offer in 3 minutes
    Find out how much your home could sell for in as little as 3 minutes with a no-obligation cash offer.
    Estimated market value
    $364,200