Skip main navigation
Sold for $910,000
  • $910,000

    8 Heft Brook Lane, Killingworth, CT 06419

    4beds
    3,765sqft
    Single Family Residence
    Built in 2007
    2.2 Acres Lot
    $1,003,400 Zestimate®
    $242/sqft
    $7,938 Estimated rent

    Home value

    $1,003,400

    $953,000 - $1.05M

    $7,938/mo

    Zestimate® history
    Loading
    Loading...

    Owner options

    List your home for rent

    $7,938/mo

    Rent Zestimate®

    Find your next renter with Zillow Rental Manager. Plus, with online applications, you can quickly screen prospective tenants – for free.

    Learn more

    $7,938/mo

    Rent Zestimate®

    Refinance and save

    $6,271/mo

    Est. payment

    Refinancing to a lower rate could help reduce your monthly payments and save thousands over the life of the loan.

    See today's rates

    $6,271/mo

    Est. payment

    Explore your selling options

    Work with a Zillow partner agent

    Leverage their expertise and Zillow's premium Showcase listings to get your home seen by more buyers.

    Get started

    List with your own agent

    Get your home in front of millions of buyers by listing it on Zillow.

    Learn how to do it

    Sell it yourself

    Take full control of how buyers see your home on Zillow by listing For Sale by Owner (FSBO).

    List your home

    What's special

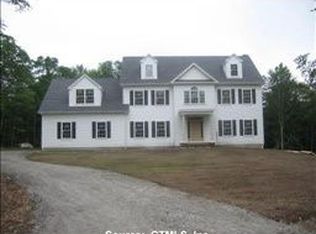
    Welcome to this stunning 4-bedroom estate, perfectly nestled on 2.2 acres of lush, manicured grounds in a tranquil, tree-lined setting. This exceptional 3,700+ square foot property features an inviting inground pool and is located on a quiet cul-de-sac, ensuring unparalleled peace and privacy. Boasting superior quality and meticulous attention to detail, this beautifully appointed residence showcases custom built-ins, elegant millwork, and soaring 9-foot ceilings throughout. Experience luxury living at its finest in this serene and meticulously crafted home, where every corner reflects a harmonious blend of sophistication and tranquility. Agent is related to seller.

    Zillow last checked:

    Listing updated:

    Listed by:

    Marianna Terenzio 860-510-8127,

    William Raveis Real Estate 860-344-1658

    Bought with:

    Nicolle Miranda, RES.0774300

    Coldwell Banker Realty

    Source: Smart MLS,MLS#: 24023918MLS Logo

    Facts & features

    Interior

    Bedrooms & bathrooms
    • Bedrooms: 4
    • Bathrooms: 4
    • Full bathrooms: 2
    • 1/2 bathrooms: 2
    Primary bedroom
    • Features: Cathedral Ceiling(s), Bedroom Suite, Built-in Features, Ceiling Fan(s), Walk-In Closet(s), Hardwood Floor
    • Level: Upper
    Bedroom
    • Level: Upper
    Bedroom
    • Level: Upper
    Bedroom
    • Level: Upper
    Heating
    • Baseboard, Hot Water, Oil
    Cooling
    • Ceiling Fan(s), Central Air
    Appliances
    • Included: Gas Range, Oven/Range, Oven, Microwave, Range Hood, Refrigerator, Freezer, Dishwasher, Instant Hot Water, Washer, Dryer, Electric Water Heater, Tankless Water Heater
    • Laundry: Upper Level, Mud Room
    Features
    • Open Floorplan, Entrance Foyer
    • Windows: Thermopane Windows
    • Basement: Full,Finished
    • Attic: Storage,Walk-up
    • Number of fireplaces: 1
    Interior area
    • Total structure area: 3,765
    • Total interior livable area: 3,765 sqft
    • Finished area above ground: 3,193
    • Finished area below ground: 572

    Property

    Parking
    • Total spaces: 5
    • Parking features: Attached, Detached, Other, Driveway, Garage Door Opener, Private, Paved
    • Attached garage spaces: 4
    • Has uncovered spaces: Yes
    Accessibility
    • Accessibility features: 32" Minimum Door Widths, Accessible Hallway(s)
    Features
    • Patio & porch: Deck, Patio
    • Exterior features: Sidewalk, Fruit Trees, Lighting
    • Has private pool: Yes
    • Pool features: Fenced, Vinyl, In Ground
    Lot
    • Size: 2.20 Acres
    • Features: Subdivided
    Details
    • Parcel number: 2473995
    • Zoning: R-2
    • Other equipment: Generator Ready

    Construction

    Type & style
    • Home type: SingleFamily
    • Architectural style: Colonial
    • Property subtype: Single Family Residence
    Materials
    • Vinyl Siding
    • Foundation: Concrete Perimeter
    • Roof: Asphalt
    Condition
    • New construction: No
    • Year built: 2007

    Utilities & green energy

    • Sewer: Septic Tank
    • Water: Well
    Green energy
    • Energy efficient items: Insulation, Thermostat, Ridge Vents, Windows

    Community & neighborhood

    Security
    • Security features: Security System
    Community
    • Community features: Lake, Public Rec Facilities, Shopping/Mall, Stables/Riding
    Location
    • Region: Killingworth
    • Subdivision: Parker Hill

    Price history

    DateEventPrice
    7/26/2024Sold$910,000+1.1%$242/sqft
    Source: Smart MLS #24023918 Report a problem
    7/1/2024Pending sale$899,900$239/sqft
    Source: Smart MLS #24023918 Report a problem
    6/29/2024Listed for sale$899,900+56.5%$239/sqft
    Source: Smart MLS #24023918 Report a problem
    9/29/2011Listing removed$575,000$153/sqft
    Source: Prudential Connecticut Realty #M9125697 Report a problem
    11/22/2010Listed for sale$575,000-2.1%$153/sqft
    Source: Prudential Madison #M9121831 Report a problem
    10/6/2010Listing removed$587,600$156/sqft
    Source: William Pitt Sotheby's International Realty #M9121831 Report a problem
    7/21/2010Price change$587,600-2.1%$156/sqft
    Source: William Pitt Sotheby's International Realty #M9121831 Report a problem
    4/17/2010Listed for sale$599,900+263.6%$159/sqft
    Source: William Pitt Sotheby's International Realty #M9121831 Report a problem
    8/28/2006Sold$165,000$44/sqft
    Source: Public Record Report a problem

    Public tax history

    YearProperty taxesTax assessment
    2025$10,073 +8.6%$384,160 +0.3%
    2024$9,272 +3.2%$382,830
    2023$8,985 +1.1%$382,830
    2022$8,889 +0.6%$382,830 +15.7%
    2021$8,838 +2.4%$330,750 +2.4%
    2020$8,627 -2.7%$322,880
    2019$8,870 $322,880
    2018$8,870 $322,880
    2017$8,870 0%$322,880 -8.2%
    2015$8,872 +2.9%$351,650
    2014$8,626 $351,650
    2013$8,626 +1.3%$351,650 +2.3%
    2012$8,519 -12.4%$343,800 -19.5%
    2011$9,727 +8.4%$427,200
    2010$8,971 $427,200
    2009$8,971 $427,200
    2008$8,971 +269.8%$427,200 +273.3%
    2007$2,426 $114,450

    Find assessor info on the county website

    Neighborhood: 06419

    Nearby schools

    GreatSchools rating
    Schools provided by the listing agent
    • Elementary: Killingworth
    • High: Haddam-Killingworth

    Source: Smart MLS. This data may not be complete. We recommend contacting the local school district to confirm school assignments for this home.

    Get pre-qualified for a loan
    At Zillow Home Loans, we can pre-qualify you in as little as 5 minutes with no impact to your credit score.

    An equal housing lender. NMLS #10287.

    Sell for more on Zillow
    Get a Zillow Showcase℠ listing at no additional cost and you could sell for .
    $1,003,400
    2% more
    +$20,068
    With Zillow Showcase(estimated)
    $1,023,468