Skip main navigation
Sold for $251,000
  • $251,000

    8 Helen St, Enola, PA 17025

    4beds
    2,005sqft
    Single Family Residence
    Built in 1950
    0.5 Acres Lot
    $253,400 Zestimate®
    $125/sqft
    $2,332 Estimated rent

    Home value

    $253,400

    $236,000 - $271,000

    $2,332/mo

    Zestimate® history
    Loading
    Loading...

    Owner options

    List your home for rent

    $2,332/mo

    Rent Zestimate®

    Find your next renter with Zillow Rental Manager. Plus, with online applications, you can quickly screen prospective tenants – for free.

    Learn more

    $2,332/mo

    Rent Zestimate®

    Refinance and save

    $1,552/mo

    Est. payment

    Refinancing to a lower rate could help reduce your monthly payments and save thousands over the life of the loan.

    See today's rates

    $1,552/mo

    Est. payment

    Explore your selling options

    Work with a Zillow partner agent

    Leverage their expertise and Zillow's premium Showcase listings to get your home seen by more buyers.

    Get started

    List with your own agent

    Get your home in front of millions of buyers by listing it on Zillow.

    Learn how to do it

    Sell it yourself

    Take full control of how buyers see your home on Zillow by listing For Sale by Owner (FSBO).

    List your home

    What's special

    Warm wood-burning fireplaceUnfinished basementAmple off-street parkingOutbuilding for extra storageSpacious half-acre lotSerene outdoor spaceFour cozy bedrooms
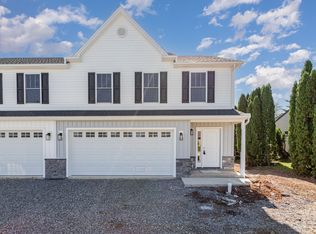
    This charming Cape Cod-style home, built in 1950 and with a family room, full bathroom, and main level bedroom added in 2023, offers a perfect blend of classic character and comfort. Nestled on a spacious half-acre lot, the exterior features a mix of durable aluminum, brick, and vinyl siding, ensuring both aesthetic appeal and low maintenance. Enjoy the inviting ambiance created by bay windows that fill the home with natural light. Inside, discover four cozy bedrooms and two and a half baths, ideal for relaxation and convenience. The heart of the home boasts a warm wood-burning fireplace, perfect for gathering on chilly evenings. The kitchen is equipped with essential appliances, including an electric oven/range, refrigerator, and microwave, making meal prep a breeze. With an unfinished basement and an outbuilding for extra storage, this property offers endless possibilities. Ample off-street parking and a serene outdoor space complete this inviting retreat. Add your finishing touches - paint and some trim. You can make it a wonderful place to call home. NOTE: Flooring in the addition will be completed by closing. The flooring was in the process of completion when the sellers ran out of the LVP and needed to order more. This should be completed by the time of live showings, Tuesday at 1:30, or shortly after. Professional photos will be up Wednesday morning.

    Zillow last checked:

    Listing updated:

    Listed by:

    Jeni Clarizio 352-281-5029,

    Howard Hanna Company-Carlisle

    Bought with:

    JOEL WIERMAN, RS319284

    Coldwell Banker Realty

    SHELLY BITTING, RS313471

    Coldwell Banker Realty

    Source: Bright MLS,MLS#: PACB2048724MLS Logo

    Facts & features

    Interior

    Bedrooms & bathrooms
    • Bedrooms: 4
    • Bathrooms: 3
    • Full bathrooms: 2
    • 1/2 bathrooms: 1
    • Main level bathrooms: 2
    • Main level bedrooms: 1
    Bedroom 1
    • Level: Main
    Bedroom 2
    • Level: Upper
    Bedroom 3
    • Level: Upper
    Bedroom 4
    • Level: Upper
    Bathroom 1
    • Level: Main
    Bathroom 2
    • Level: Main
    Bathroom 3
    • Level: Upper
    Basement
    • Level: Lower
    Dining room
    • Level: Main
    Family room
    • Level: Main
    Kitchen
    • Level: Main
    Laundry
    • Level: Main
    Storage room
    • Level: Upper
    Heating
    • Baseboard, Radiator, Oil
    Cooling
    • Window Unit(s)
    Appliances
    • Included: Oven/Range - Electric, Refrigerator, Microwave, Water Heater
    • Laundry: Main Level, Hookup, Laundry Room
    Features
    • Dry Wall, Paneled Walls, Plaster Walls
    • Flooring: Carpet, Luxury Vinyl, Vinyl, Wood
    • Windows: Bay/Bow
    • Basement: Unfinished,Walk-Out Access,Concrete,Interior Entry
    • Number of fireplaces: 1
    • Fireplace features: Wood Burning
    Interior area
    • Total structure area: 2,005
    • Total interior livable area: 2,005 sqft
    • Finished area above ground: 2,005
    • Finished area below ground: 0

    Property

    Parking
    • Total spaces: 4
    • Parking features: Off Street, Driveway
    • Has uncovered spaces: Yes
    Accessibility
    • Accessibility features: Accessible Approach with Ramp, Mobility Improvements
    Features
    • Levels: Two
    • Stories: 2
    • Pool features: None
    Lot
    • Size: 0.50 Acres
    Details
    • Additional structures: Above Grade, Below Grade, Outbuilding
    • Parcel number: 09161050063
    • Zoning: R-1
    • Zoning description: single family residential
    • Special conditions: Standard

    Construction

    Type & style
    • Home type: SingleFamily
    • Architectural style: Cape Cod,Traditional
    • Property subtype: Single Family Residence
    Materials
    • Aluminum Siding, Brick, Vinyl Siding, Stick Built
    • Foundation: Block
    • Roof: Architectural Shingle
    Condition
    • New construction: No
    • Year built: 1950
    • Major remodel year: 2023

    Utilities & green energy

    • Electric: 200+ Amp Service
    • Sewer: Public Sewer
    • Water: Public
    • Utilities for property: Above Ground, Cable Available, Electricity Available, Cable

    Community & neighborhood

    Location
    • Region: Enola
    • Subdivision: None Available
    • Municipality: EAST PENNSBORO TWP

    Other

    Other facts
    • Listing agreement: Exclusive Agency
    • Listing terms: Cash,Conventional
    • Ownership: Fee Simple

    Price history

    DateEventPrice
    12/29/2025Sold$251,000+4.6%$125/sqft
    Source: Bright MLS #PACB2048724 Report a problem
    11/30/2025Pending sale$240,000$120/sqft
    Source: Bright MLS #PACB2048724 Report a problem
    11/23/2025Listed for sale$240,000+17.6%$120/sqft
    Source: Bright MLS #PACB2048724 Report a problem
    5/9/2023Sold$204,000+2%$102/sqft
    Source: Bright MLS #PACB2019056 Report a problem
    3/30/2023Contingent$200,000$100/sqft
    Source: Bright MLS #PACB2019056 Report a problem
    3/23/2023Listed for sale$200,000$100/sqft
    Source: Bright MLS #PACB2019056 Report a problem

    Public tax history

    YearProperty taxesTax assessment
    2025$3,067 +20.8%$148,600 +11.3%
    2024$2,540 +3.6%$133,500
    2023$2,452 +6.4%$133,500
    2022$2,306 $133,500
    2021$2,306 +4.2%$133,500
    2020$2,213 +314.4%$133,500
    2019$534 -75.3%$133,500
    2018$2,162 $133,500
    2017-- $133,500
    2016-- $133,500
    2015-- $133,500
    2014-- $133,500
    2013-- $133,500
    2012-- $133,500
    2011-- $133,500 +36.4%
    2010-- $97,880
    2009-- $97,880
    2008-- $97,880
    2007-- $97,880
    2006-- $97,880
    2005-- $97,880 +13%
    2004-- $86,630
    2003$263 $86,630
    2000-- $86,630

    Find assessor info on the county website

    Neighborhood: 17025

    Nearby schools

    GreatSchools rating
    Schools provided by the listing agent
    • High: East Pennsboro Area Shs
    • District: East Pennsboro Area

    Source: Bright MLS. This data may not be complete. We recommend contacting the local school district to confirm school assignments for this home.

    Get pre-qualified for a loan
    At Zillow Home Loans, we can pre-qualify you in as little as 5 minutes with no impact to your credit score.

    An equal housing lender. NMLS #10287.

    Sell for more on Zillow
    Get a Zillow Showcase℠ listing at no additional cost and you could sell for .
    $253,400
    2% more
    +$5,068
    With Zillow Showcase(estimated)
    $258,468