H&B DUE 7/14 BY 5pm! Welcome home to this well-maintained 3-bdrm ranch offering 1,200+ sq ft of living space, nestled on a private wooded lot on a cul-de-sac street. Filled w/charm & potential, this home has been lovingly cared for and is ready for its next owner to add their own style & updates. Kitchen features granite counters & opens to a generous dining area w/a bow window that fills the space w/natural light. A large living rm w/cozy fireplace provides the perfect gathering place, while hardwood floors extend throughout the living rm and all 3 bdrms. The updated full bath includes a granite vanity & linen closet. A large breezeway offers additional living space & leads to an enclosed porch overlooking the peaceful, private yard—an ideal setting to relax & enjoy nature. Additional highlights include an oversized 2-car garage and a spacious basement offering potential for more living area, a workshop, home gym, or abundant storage. Conveniently located minutes from I-291 & I-90
Sold for $375,000
$375,000
8 Helena St, Ludlow, MA 01056
3beds
1,226sqft
Single Family Residence
Built in 1962
0.35 Acres Lot
$376,800 Zestimate®
$306/sqft
$2,439 Estimated rent
Home value
$376,800
$350,000 - $403,000
$2,439/mo
Zestimate® history
Owner options
List your home for rent
$2,439/mo
Rent Zestimate®
Find your next renter with Zillow Rental Manager. Plus, with online applications, you can quickly screen prospective tenants – for free.
$2,439/mo
Rent Zestimate®
Refinance and save
$2,675/mo
Est. payment
Refinancing to a lower rate could help reduce your monthly payments and save thousands over the life of the loan.
$2,675/mo
Est. payment
Explore your selling options
Work with a Zillow partner agent
Leverage their expertise and Zillow's premium Showcase listings to get your home seen by more buyers.
Get startedList with your own agent
Get your home in front of millions of buyers by listing it on Zillow.
Learn how to do itSell it yourself
Take full control of how buyers see your home on Zillow by listing For Sale by Owner (FSBO).
List your homeWhat's special
Private wooded lotCul-de-sac streetPeaceful private yardGenerous dining areaKitchen features granite countersSpacious basement
Zillow last checked:
Listing updated:
Listed by:
Suzie Ice Team 413-244-2431,
Ideal Real Estate Services, Inc. 413-583-8882,
Suzie Ice 413-244-2431
Bought with:
Ivan Karamian
Berkshire Hathaway HomeServices Realty Professionals
Source: MLS PIN,MLS#: 73547042
Facts & features
Interior
Bedrooms & bathrooms
- Bedrooms: 3
- Bathrooms: 1
- Full bathrooms: 1
Primary bedroom
- Features: Flooring - Hardwood, Flooring - Wall to Wall Carpet
- Level: First
Bedroom 2
- Features: Flooring - Hardwood, Flooring - Wall to Wall Carpet
- Level: First
Bedroom 3
- Features: Flooring - Hardwood
- Level: First
Bathroom 1
- Features: Bathroom - Full, Closet - Linen, Countertops - Stone/Granite/Solid, Remodeled
- Level: First
Dining room
- Features: Window(s) - Bay/Bow/Box
- Level: First
Kitchen
- Features: Countertops - Stone/Granite/Solid, Breakfast Bar / Nook
- Level: First
Living room
- Features: Flooring - Hardwood
- Level: First
Heating
- Baseboard, Natural Gas
Cooling
- Window Unit(s)
Appliances
- Included: Range, Dishwasher, Refrigerator, Washer, Dryer
- Laundry: In Basement, Washer Hookup
Features
- Flooring: Vinyl, Carpet, Hardwood
- Basement: Full,Interior Entry,Sump Pump,Concrete
- Number of fireplaces: 1
- Fireplace features: Living Room
Interior area
- Total structure area: 1,226
- Total interior livable area: 1,226 sqft
- Finished area above ground: 1,226
Property
Parking
- Total spaces: 6
- Parking features: Attached, Paved Drive, Off Street
- Attached garage spaces: 2
- Uncovered spaces: 4
Features
- Patio & porch: Porch - Enclosed
- Exterior features: Porch - Enclosed, Sprinkler System
- Waterfront features: Stream
Lot
- Size: 0.35 Acres
- Features: Wooded
Details
- Parcel number: M:0011B B:6850 L:00750,2552840
- Zoning: 02
Construction
Type & style
- Home type: SingleFamily
- Architectural style: Ranch
- Property subtype: Single Family Residence
Materials
- Frame
- Foundation: Other
- Roof: Shingle
Condition
- Year built: 1962
Utilities & green energy
- Electric: Circuit Breakers
- Sewer: Public Sewer
- Water: Public
- Utilities for property: for Electric Range, Washer Hookup
Community & HOA
Community
- Features: Public Transportation, Shopping, Tennis Court(s), Park, Walk/Jog Trails, Golf, Medical Facility, Laundromat, Highway Access, House of Worship, Private School, Public School
HOA
- Has HOA: No
Location
- Region: Ludlow
Financial & listing details
- Price per square foot: $306/sqft
- Tax assessed value: $284,300
- Annual tax amount: $4,552
- Date on market: 9/24/2026
Price history
| Date | Event | Price |
|---|---|---|
| 8/25/2026 | Sold | $375,000+1.4%$306/sqft |
Source: MLS PIN #73547042 Report a problem | ||
| 7/15/2026 | Pending sale | $369,900$302/sqft |
Source: MLS PIN #73547042 Report a problem | ||
| 7/9/2026 | Listed for sale | $369,900$302/sqft |
Source: MLS PIN #73547042 Report a problem | ||
Public tax history
| Year | Property taxes | Tax assessment |
|---|---|---|
| 2025 | $4,542 +4.2% | $261,800 +8.6% |
| 2024 | $4,360 +4.4% | $241,000 +12.6% |
| 2023 | $4,177 +10.3% | $214,100 +13% |
| 2022 | $3,786 -6.7% | $189,400 -1.6% |
| 2021 | $4,058 +0% | $192,500 +1.1% |
| 2020 | $4,058 +10% | $190,400 +2.3% |
| 2019 | $3,690 +5.7% | $186,200 +1.4% |
| 2018 | $3,490 +2.1% | $183,600 -0.5% |
| 2017 | $3,419 +5.4% | $184,500 +3.1% |
| 2016 | $3,243 | $178,900 |
Find assessor info on the county website
Neighborhood: 01056
Nearby homes
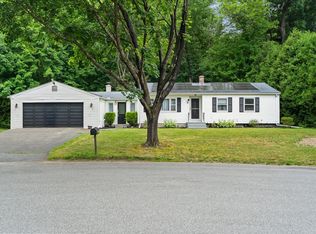
- $360,0003 bd1 ba1k sqft24 Helena St, Ludlow, MA 01056For Sale
- $337,8003 bd1 ba1.2k sqft69 Deroche Cir, Ludlow, MA 01056Off Market
- $328,7003 bd1 ba1k sqft9 Helena St, Ludlow, MA 01056Off Market
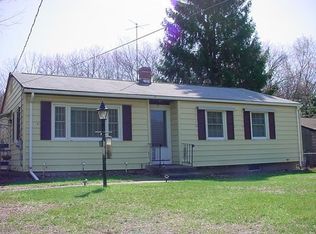
- $328,2003 bd1 ba1k sqft45 Deroche Cir, Ludlow, MA 01056Off Market
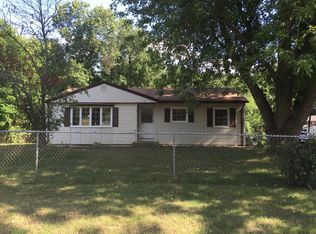
- $479,5003 bd1 ba1.7k sqft23 Helena St, Ludlow, MA 01056Off Market
- $315,9003 bd1 ba1k sqft56 Deroche Cir, Ludlow, MA 01056Off Market
- $346,5003 bd1 ba996 sqft42 Deroche Cir, Ludlow, MA 01056Off Market
- $313,1003 bd1 ba996 sqft66 Deroche Cir, Ludlow, MA 01056Off Market
Nearby schools
GreatSchools rating
- 4/10Harris Brook Elementary SchoolGrades: 2-5Distance: 0.6 mi
- 4/10Paul R Baird Middle SchoolGrades: 6-8Distance: 2.1 mi
- 4/10Ludlow Senior High SchoolGrades: 9-12Distance: 1.8 mi
Sell for more on Zillow
Get a Zillow Showcase℠ listing at no additional cost and you could sell for .
$376,800
2% more
+$7,536
With Zillow Showcase(estimated)
$384,336
Sell for more on Zillow
Get a Zillow Showcase℠ listing at no additional cost and you could sell for .
$376,800
2% more
+$7,536
With Zillow Showcase(estimated)
$384,336
- Massachusetts
- Hampden County
- Ludlow
- 01056
- 8 Helena St
