Skip main navigation
Under contract
  • $285,000

    8 Henley Dr, Franklin Twp., NJ 08873

    2beds
    1,028sqft
    : 
    Loading
    Get pre-qualified
    Condominium
    Built in 1987
    -- sqft lot
    $-- Zestimate®
    $277/sqft
    $285/mo HOA

    What's special

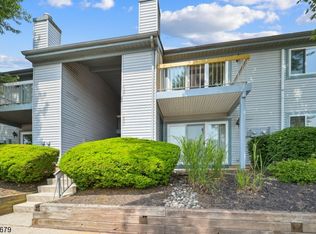
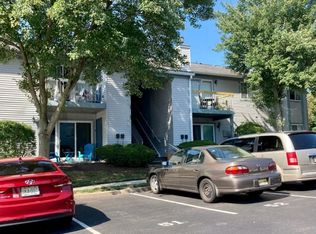
    Experience effortless living in thi 2nd-floor condo, with beautifully updated new kitchen. Situated in the highly desirable 55+ Quailbrookcommunity . This 2-bedroom, 2-full-bath home offers a seamless blend of modern style and everyday convenience. Open concept living - perfect forentertaining. Kitchen opens to casual dining and living area. Spacious primary bedroom with private bath ample walk-in closet space. Second bedroom greatfor guest room or home office. Step through the sliders onto your brand-new deck, the perfect spot for morning coffee or evening relaxation. With low maintenance fees and low taxes, you can enjoy a high-quality lifestyle without the extra overhead. Convenience of laundry in the unit, central air conditioningand gas forced hot air heating systems. A commuter's dream! You are minutes away from the Northeast Corridor train line and enjoy rapid access to Rt 287,Rt 18, the NJ T urnpike, and the Garden State Parkway . Notably low maintenance fees and taxes for the Somerset County area
    74 days
    |
    25
    |
    2
    |

    Zillow last checked:

    Listing updated:

    Listed by:

    Jan Hompesch 732-616-2770,

    Re/Max Premier

    Source: GSMLS,MLS#: 4025083MLS Logo

      Facts & features

      Interior

      Bedrooms & bathrooms
      • Bedrooms: 2
      • Bathrooms: 2
      • Full bathrooms: 2
      Primary bedroom
      • Description: Full Bath, Walk-In Closet
      Bedroom 1
      • Level: Second
      • Area: 154
      • Dimensions: 14 x 11
      Bedroom 2
      • Level: Second
      • Area: 100
      • Dimensions: 10 x 10
      Primary bathroom
      • Features: Stall Shower
      Dining room
      • Features: Living/Dining Combo
      • Level: Second
      • Area: 90
      • Dimensions: 10 x 9
      Kitchen
      • Features: Not Eat-In Kitchen
      • Level: Second
      • Area: 64
      • Dimensions: 8 x 8
      Living room
      • Level: Second
      • Area: 208
      • Dimensions: 16 x 13
      Heating
      • 1 Unit, Forced Air, Natural Gas
      Cooling
      • 1 Unit, Central Air
      Appliances
      • Included: Carbon Monoxide Detector, Dishwasher, Dryer, Microwave, Range/Oven-Gas, Refrigerator, Washer, Gas Water Heater
      • Laundry: Laundry Room, Level 2
      Features
      • Flooring: Carpet, Tile
      • Basement: None
      • Has fireplace: No
      Interior area
      • Total structure area: 1,028
      • Total interior livable area: 1,028 sqft

      Property

      Parking
      • Total spaces: 1
      • Parking features: Assigned, Parking Lot-Shared
      • Uncovered spaces: 1
      Features
      • Levels: One,One Floor Unit
      • Stories: 1
      • Patio & porch: Deck
      • Exterior features: Sidewalk
      Details
      • Parcel number: 2708004240013003010000C0008

      Construction

      Type & style
      • Home type: Condo
      • Property subtype: Condominium
      Materials
      • Vinyl Siding
      • Roof: Asphalt Shingle
      Condition
      • Year built: 1987
      • Major remodel year: 2024

      Utilities & green energy

      • Gas: Gas-Natural
      • Sewer: Public Sewer
      • Water: Public
      • Utilities for property: Underground Utilities, Electricity Connected, Natural Gas Connected, Cable Available, Garbage Included

      Community & HOA

      Community
      • Security: Carbon Monoxide Detector
      • Senior community: Yes
      • Subdivision: Country Club Homes At Quail
      HOA
      • Has HOA: Yes
      • Services included: Maintenance Structure, Snow Removal, Trash
      • HOA fee: $285 monthly
      Location
      • Region: Somerset

      Financial & listing details

      • Price per square foot: $277/sqft
      • Tax assessed value: $266,500
      • Annual tax amount: $4,460
      • Date on market: 5/7/2026
      • Exclusions: Top shelving in master bedroom closet. (It is not attached).
      • Ownership type: Condominium
      • Electric utility on property: Yes

        Estimated market value

        Not available

        Estimated sales range

        Not available

        Not available

        Price history

        DateEventPrice
        5/23/2026Pending sale$285,000$277/sqft
        Source: GSMLS #4025083 Report a problem
        5/7/2026Listed for sale$285,000$277/sqft
        Source: GSMLS #4025083 Report a problem

        Public tax history

        Tax history is unavailable.

        Monthly payment

        Est. payment

        Payment breakdown

        Explore the cost of this home by adjusting the details. Changes won't be saved.
        All calculations are estimates and provided by Zillow, Inc. for informational purposes only. Actual amounts may vary.
        HOA fees may include property taxes on listings classified as Co-Ops. Contact the listing agent and/or owner for fee details.
        Mortgage interest rates are dependent on a number of factors, including credit score, down payment, and repayment length. Interest rate data provided by Zillow Group Marketplace, Inc. as of 1/1/1970 from various mortgage lenders with which we have lead or other similar arrangements; the Estimated Payment is an average of those rates.
        See how much you could borrow to make a competitive offer.

        Climate risks

        Neighborhood: 08873

        Getting around

        44 / 100
        Car-Dependent
        41 / 100
        Somewhat Bikeable

        Nearby schools

        GreatSchools rating
        Schools provided by the listing agent
        • High: Franklin

        Source: GSMLS. This data may not be complete. We recommend contacting the local school district to confirm school assignments for this home.

        A local agent can set up tours, give advice and negotiate with sellers.

        A local lender can help you make sure your offer is ready when you are.

        Browse local experts

        Similar homes