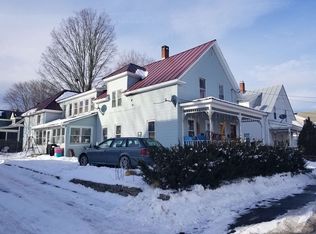
In-ground pool has been filled in. Welcome to a home full of charm, character, and timeless details! The first floor welcomes you with a charming, character-filled foyer, a beautiful front door featuring vintage hardware and a classic mail slot. From the foyer, step into the living room, complete with multi-panel French doors. The dining room features a built-in cabinet. The kitchen comes equipped with all appliances, and a convenient half bathroom completes the first floor. The second floor features three bedrooms, an office, and a full bathroom, while the finished third-floor attic provides additional flexible living space, perfect for a family room, studio, playroom, hobby area, or extra storage. Outside, there's plenty to enjoy. Relax on the covered porch, entertain in the fenced-in yard. The property also includes a carport and a small two-story barn, offering excellent possibilities for storage, hobbies, workshop space, or additional uses. Numerous updates provide peace of mind, including a roof replaced approximately two years ago, vinyl siding installed in 2020, a newer water heater, and a heating system that is approximately nine years old and was recently serviced. The property also features a newer oil tank. A wonderful opportunity to own a home with plenty of personality and room to make it your own!
Active
Listed by: Bergeron's Houses to Homes • Ashley Bergeron • 603-287-4856
$325,000
8 Henry Street, Claremont, NH 03743
3beds
1,725sqft
Single Family Residence
Built in 1910
0.37 Acres Lot
$319,400 Zestimate®
$188/sqft
$-- HOA
What's special
Fenced-in yardCovered porchCharming character-filled foyer
- 44 days
- 364
- 43
Zillow last checked:
Listing updated:
Listed by:
Ashley Bergeron,
Bergeron's Houses to Homes 603-287-4856
Source: PrimeMLS,MLS#: 5108387
Facts & features
Interior
Bedrooms & bathrooms
- Bedrooms: 3
- Bathrooms: 2
- Full bathrooms: 1
- 1/2 bathrooms: 1
Heating
- Baseboard, Hot Water, Boiler
Cooling
- None
Appliances
- Included: Dishwasher, Electric Range, Refrigerator
- Laundry: Laundry Hook-ups, In Basement
Features
- Ceiling Fan(s), Dining Area, Natural Light, Natural Woodwork
- Flooring: Vinyl, Wood
- Basement: Concrete Floor,Unfinished,Walkout,Walk-Up Access
- Attic: Walk-up
Interior area
- Total structure area: 2,509
- Total interior livable area: 1,725 sqft
- Finished area above ground: 1,725
- Finished area below ground: 0
Property
Parking
- Parking features: Paved, Carport
- Has carport: Yes
Accessibility
- Accessibility features: 1st Floor 1/2 Bathroom, Paved Parking
Features
- Levels: Two
- Stories: 2
- Patio & porch: Patio
- Exterior features: Garden, Natural Shade
- Fencing: Full
Lot
- Size: 0.37 Acres
- Features: Level, Open Lot, Sloped, Near Country Club, Near Golf Course, Neighborhood, Near Public Transit, Near Hospital, Near School(s)
Details
- Parcel number: CLMNM132L197
- Zoning description: CR2
- Special conditions: Standard
Construction
Type & style
- Home type: SingleFamily
- Architectural style: Colonial
- Property subtype: Single Family Residence
Materials
- Vinyl Siding, Wood Siding
- Foundation: Brick, Stone
- Roof: Asphalt Shingle
Condition
- New construction: No
- Year built: 1910
Utilities & green energy
- Electric: Circuit Breakers
- Sewer: Public Sewer
- Utilities for property: Cable at Site
Community & HOA
Location
- Region: Claremont
Financial & listing details
- Price per square foot: $188/sqft
- Tax assessed value: $229,900
- Annual tax amount: $7,022
- Date on market: 9/5/2026
- Road surface type: Paved
Estimated market value
$319,400
$303,000 - $335,000
$2,705/mo
Price history
| Date | Event | Price |
|---|---|---|
| 9/8/2026 | Listed for sale | $325,000+173.1%$188/sqft |
Source:  PrimeMLS #5108387 Report a problem | ||
| 3/23/2004 | Sold | $119,000$69/sqft |
Source: Public Record Report a problem | ||
Public tax history
| Year | Property taxes | Tax assessment |
|---|---|---|
| 2024 | $6,727 +5.3% | $229,900 |
| 2023 | $6,391 +26.5% | $229,900 +89.7% |
| 2022 | $5,052 +1.7% | $121,200 |
| 2021 | $4,967 +0.6% | $121,200 |
| 2020 | $4,935 +1.1% | $121,200 |
| 2019 | $4,880 -9% | $121,200 -4.9% |
| 2018 | $5,361 -1.4% | $127,400 |
| 2017 | $5,435 +0.1% | $127,400 |
| 2016 | $5,430 +2.8% | $127,400 |
| 2015 | $5,283 +0.3% | $127,400 |
| 2014 | $5,265 -2.1% | $127,400 -14.2% |
| 2013 | $5,380 +5.5% | $148,400 |
| 2012 | $5,101 +3.6% | $148,400 |
| 2011 | $4,924 +5.9% | $148,400 |
| 2010 | $4,651 +2.9% | $148,400 |
| 2009 | $4,519 +1273.6% | $148,400 +11.8% |
| 2008 | $329 | $132,700 |
Find assessor info on the county website
Monthly payment
Est. payment
Payment breakdown
Explore the cost of this home by adjusting the details. Changes won't be saved.Climate risks
Neighborhood: 03743


Similar homes
- $339,9004 bd2 ba1.8k sqft33 Chestnut Street, Claremont, NH 03743Active
 MLS ID #5107668, Don Chabot. PrimeMLS
- $379,9003 bd2 ba1.5k sqft19 Bible Hill Road, Claremont, NH 03743Active
 MLS ID #5114404, Jennifer Baker. PrimeMLS
- $355,9003 bd2 ba1.5k sqft14 Hartford Street, Claremont, NH 03743Active
 MLS ID #5099180, Pradip Karki. PrimeMLS
- $320,0004 bd2 ba2k sqft20 Edwin Avenue, Claremont, NH 03743Active
 MLS ID #5088918, Ashley Bergeron. PrimeMLS
