Amazing opportunity! This pristine Heritage Green Colonial awaits it's new owners, offering walking distance to schools, Allentown Borough, Byron Johnson Park, community jogging paths and playgrounds. Expanded Carter model features 4 bedrooms and 3.5 baths. Gleaming hardwood flooring greets you with a dramatic two story foyer entrance, showcasing upgraded stair balusters, crown molding and wainscoting. French doors lead to a first floor office, while a convenient flow from the living and dining room allow for comfortable everyday living and gracious entertaining. Gourmet kitchen is a dream with new expanded custom quartz island, stainless steel appliances, designer backsplash and a sun filled grand morning room. Family room with corner gas fireplace, powder room and mudroom complete the main level. Upper level offers a spacious loft, master suite is outfitted with a walk-in closet and master bath with soaking tub, stall shower, dual vanity and private toilet closet. Three bedrooms share a hall bath. Phenomenal finished basement is outfitted with a beautiful stone surround electric fireplace, built-in bar, full bath and palatial space for entertaining plus separate room for home office, guests or gym. Highlight of this home is the oasis backyard. Step outside and enjoy a custom covered patio with gracious bar that includes gas grill, outside refrigerator, granite, outdoor television....all over looking a gorgeous swimming pool, over-looking green space with an additional area for play and hot tub! This worry free home offers public water and sewer, updated roof, zoned HVAC with 2 of the units being upgraded, recessed lighting and custom special features throughout. See this today!
Sold for $1,074,000
$1,074,000
8 Heritage Dr, Allentown, NJ 08501
4beds
2,825sqft
Single Family Residence
Built in 2001
0.3 Acres Lot
$1,189,200 Zestimate®
$380/sqft
$4,714 Estimated rent
Home value
$1,189,200
$1.13M - $1.25M
$4,714/mo
Zestimate® history
Owner options
List your home for rent
$4,714/mo
Rent Zestimate®
Find your next renter with Zillow Rental Manager. Plus, with online applications, you can quickly screen prospective tenants – for free.
$4,714/mo
Rent Zestimate®
Refinance and save
$7,642/mo
Est. payment
Refinancing to a lower rate could help reduce your monthly payments and save thousands over the life of the loan.
$7,642/mo
Est. payment
Explore your selling options
Work with a Zillow partner agent
Leverage their expertise and Zillow's premium Showcase listings to get your home seen by more buyers.
Get startedList with your own agent
Get your home in front of millions of buyers by listing it on Zillow.
Learn how to do itSell it yourself
Take full control of how buyers see your home on Zillow by listing For Sale by Owner (FSBO).
List your homeWhat's special
Zillow last checked:
Listing updated:
Listed by:
Jeanette Larkin 609-731-9380,
Keller Williams Premier
Bought with:
Debbie Tavares, 2296634
Keller Williams Premier
Source: Bright MLS,MLS#: NJMM2002582
Facts & features
Interior
Bedrooms & bathrooms
- Bedrooms: 4
- Bathrooms: 4
- Full bathrooms: 3
- 1/2 bathrooms: 1
- Main level bathrooms: 1
Rooms
- Room types: Living Room, Dining Room, Primary Bedroom, Bedroom 2, Bedroom 3, Bedroom 4, Kitchen, Family Room, Breakfast Room, Loft, Office
Basement
- Area: 0
Heating
- Zoned, Natural Gas
Cooling
- Ceiling Fan(s), Attic Fan, Central Air, Zoned, Natural Gas
Appliances
- Included: Gas Water Heater
- Laundry: Main Level
Features
- Flooring: Carpet, Hardwood
- Basement: Finished,Interior Entry
- Number of fireplaces: 1
- Fireplace features: Corner, Gas/Propane
Interior area
- Total structure area: 2,825
- Total interior livable area: 2,825 sqft
- Finished area above ground: 2,825
- Finished area below ground: 0
Property
Parking
- Total spaces: 2
- Parking features: Garage Faces Side, Garage Door Opener, Inside Entrance, Attached
- Attached garage spaces: 2
Accessibility
- Accessibility features: None
Features
- Levels: Two
- Stories: 2
- Patio & porch: Patio, Roof
- Exterior features: Barbecue, Extensive Hardscape, Lighting, Sidewalks, Street Lights
- Has private pool: Yes
- Pool features: In Ground, Private
- Spa features: Hot Tub
- Fencing: Aluminum,Full
Lot
- Size: 0.3 Acres
Details
- Additional structures: Above Grade, Below Grade
- Parcel number: 5100043 0400004
- Zoning: RES
- Special conditions: Standard
Construction
Type & style
- Home type: SingleFamily
- Architectural style: Colonial
- Property subtype: Single Family Residence
Materials
- Vinyl Siding
- Foundation: Concrete Perimeter
- Roof: Architectural Shingle
Condition
- Excellent
- New construction: No
- Year built: 2001
Utilities & green energy
- Sewer: Public Sewer
- Water: Public
Community & HOA
Community
- Subdivision: Heritage Green
HOA
- Has HOA: Yes
- HOA fee: $390 quarterly
Location
- Region: Allentown
- Municipality: UPPER FREEHOLD TWP
Financial & listing details
- Price per square foot: $380/sqft
- Tax assessed value: $661,400
- Annual tax amount: $15,020
- Date on market: 6/6/2024
- Listing agreement: Exclusive Right To Sell
- Ownership: Fee Simple
Price history
| Date | Event | Price |
|---|---|---|
| 7/25/2024 | Sold | $1,074,000+12%$380/sqft |
Source:  Bright MLS #NJMM2002582 Report a problem Bright MLS #NJMM2002582 Report a problem | ||
| 7/15/2024 | Pending sale | $959,000$339/sqft |
Source: Bright MLS #NJMM2002582 Report a problem | ||
| 6/13/2024 | Contingent | $959,000$339/sqft |
Source: Bright MLS #NJMM2002582 Report a problem | ||
| 6/7/2024 | Listed for sale | $959,000+3.1%$339/sqft |
Source: Bright MLS #NJMM2002582 Report a problem | ||
| 6/23/2023 | Listing removed | $930,000$329/sqft |
Source: Bright MLS #NJMM2001710 Report a problem | ||
| 5/19/2023 | Listed for sale | $930,000+73.8%$329/sqft |
Source: Bright MLS #NJMM2001710 Report a problem | ||
| 2/28/2017 | Sold | $535,000-7%$189/sqft |
Source: Agent Provided Report a problem | ||
| 2/26/2011 | Listing removed | $575,000$204/sqft |
Source: Gloria Nilson RealtorsReal Living #5655843 Report a problem | ||
| 10/7/2010 | Listed for sale | $575,000+11.1%$204/sqft |
Source: Gloria Nilson RealtorsReal Living #5655843 Report a problem | ||
| 7/7/2010 | Sold | $517,500-1.4%$183/sqft |
Source: Public Record Report a problem | ||
| 5/15/2010 | Price change | $525,000-4.5%$186/sqft |
Source: Gloria Nilson GMAC Real Estate #5655843 Report a problem | ||
| 3/6/2010 | Price change | $550,000-4.3%$195/sqft |
Source: Gloria Nilson GMAC Real Estate #21005127 Report a problem | ||
| 2/6/2010 | Listed for sale | $575,000+70.8%$204/sqft |
Source: Gloria Nilson GMAC Real Estate #21005127 Report a problem | ||
| 5/10/2001 | Sold | $336,579$119/sqft |
Source: Public Record Report a problem | ||
Public tax history
| Year | Property taxes | Tax assessment |
|---|---|---|
| 2025 | $21,972 +33.4% | $1,019,100 +33.4% |
| 2024 | $16,465 +12.1% | $763,700 +15.5% |
| 2023 | $14,690 +7.7% | $661,400 +10.1% |
| 2022 | $13,637 +0.2% | $600,500 +7% |
| 2021 | $13,609 +2.3% | $561,200 +1.1% |
| 2020 | $13,303 +0.2% | $555,000 |
| 2019 | $13,282 | $555,000 +1.7% |
| 2018 | $13,282 +9.6% | $545,900 +5.8% |
| 2017 | $12,119 +2.1% | $516,000 +1% |
| 2016 | $11,871 -2.2% | $510,900 +1% |
| 2015 | $12,134 +4.1% | $505,800 -2.4% |
| 2014 | $11,651 +1.9% | $518,300 |
| 2013 | $11,434 +2.1% | $518,300 |
| 2012 | $11,201 +6.1% | $518,300 |
| 2011 | $10,553 +3.3% | $518,300 -6.1% |
| 2010 | $10,211 +6.6% | $552,200 -4.3% |
| 2009 | $9,576 | $577,200 +1% |
| 2008 | -- | $571,700 +6.7% |
| 2007 | -- | $535,600 |
| 2006 | -- | $535,600 +69.8% |
| 2005 | -- | $315,400 +3.3% |
| 2003 | -- | $305,400 |
| 2002 | -- | $305,400 |
Find assessor info on the county website
Neighborhood: 08501
Nearby homes
- $1,116,0004 bd4 ba3.4k sqft10 Heritage Dr, Allentown, NJ 08501Off Market
- $1,023,5004 bd3 ba2.8k sqft6 Heritage Dr, Allentown, NJ 08501Off Market
- $1,093,3004 bd3 ba3.4k sqft13 Heritage Dr, Allentown, NJ 08501Off Market
- $1,088,0004 bd3 ba3k sqft11 Heritage Dr, Allentown, NJ 08501Off Market
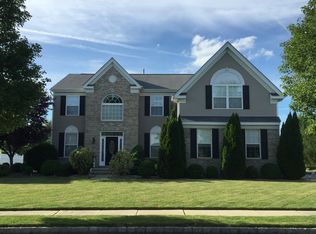
- $1,087,3004 bd4 ba2.7k sqft12 Heritage Dr, Allentown, NJ 08501Off Market
- $967,4004 bd3 ba2.5k sqft4 Heritage Dr, Allentown, NJ 08501Off Market
- $986,8004 bd3 ba2.9k sqft68 Heritage Dr, Allentown, NJ 08501Off Market
- $880,0004 bd3 ba2.5k sqft15 Heritage Dr, Allentown, NJ 08501Sold
Nearby schools
GreatSchools rating
- 4/10Newell Elementary SchoolGrades: PK-4Distance: 0.3 mi
- 8/10Stone Bridge Middle SchoolGrades: 5-8Distance: 1.1 mi
- 4/10Allentown High SchoolGrades: 9-12Distance: 0.3 mi
Schools provided by the listing agent
- Elementary: Newell
- Middle: Stone Bridge
- High: Allentown H.s.
- District: Upper Freehold Regional Schools
Source: Bright MLS. This data may not be complete. We recommend contacting the local school district to confirm school assignments for this home.
Get a cash offer in 3 minutes
Find out how much your home could sell for in as little as 3 minutes with a no-obligation cash offer.
Estimated market value
$1,189,200
Get a cash offer in 3 minutes
Find out how much your home could sell for in as little as 3 minutes with a no-obligation cash offer.
Estimated market value
$1,189,200
- New Jersey
- Monmouth County
- Allentown
- 08501
- 8 Heritage Dr
Nearby cities
Nearby zip codes
Other Allentown Topics
