Construction is already underway on this spectacular, brand new ranch home in an established, maintenance-free subdivision in the perfect Highland Park location and cul-de-sac, as part of the Serenity at Heritage development by multigenerational builder Alco Construction and New Era Chicago with architectural design by nationally renowned Pappageorge Haymes Architects! 8 Heritage Drive features professionally designed transitional interiors and has 3 beds, 2.5 baths on one level and an expansive lower level with an additional bedroom (which can be used as a gym or study), a full bathroom, and family room. High-end finishes throughout, including a modern chef's kitchen with Sub-Zero and Wolf appliances, wide open clear-span living space with high quality Marvin wood frame windows and patio doors throughout, 10-11 foot ceilings with a 15 foot ceiling foyer, plumbing fixtures by Brizo, California Faucets, Kingston Brass, and Toto, 2 car attached garage that can accommodate an electric car charger, Sub-Zero/Wolf appliances, high efficiency HVAC by American Standard with Nest thermostats, built out mudroom, Electrolux washer/dryer side by side, modern fireplace, wide plank flooring, generous dedicated outdoor patio areas, all within a mature, professionally-landscaped idyllic setting with immediate access to the Botanic Gardens and its beautiful walking trails. Great schools and close to both downtown Glencoe and Highland Park, with convenient access to 90/94, this is the one you have been waiting for! Agent owned interest. Call today to learn more about this Late 2025 new delivery! Note: Pictures shown are of a recently completed home adjacent to 8 Heritage but are representative of the finishes that will be installed. The living spaces in 8 Heritage will be even wider and more expansive than those shown in the pictures.
Closed
$1,645,000
8 Heritage Dr, Highland Park, IL 60035
4beds
2,825sqft
Single Family Residence
Built in 2025
5,022 Square Feet Lot
$1,713,600 Zestimate®
$582/sqft
$6,955 Estimated rent
Home value
$1,713,600
$1.54M - $1.90M
$6,955/mo
Zestimate® history
Owner options
List your home for rent
$6,955/mo
Rent Zestimate®
Find your next renter with Zillow Rental Manager. Plus, with online applications, you can quickly screen prospective tenants – for free.
$6,955/mo
Rent Zestimate®
Refinance and save
$11,009/mo
Est. payment
Refinancing to a lower rate could help reduce your monthly payments and save thousands over the life of the loan.
$11,009/mo
Est. payment
Explore your selling options
Work with a Zillow partner agent
Leverage their expertise and Zillow's premium Showcase listings to get your home seen by more buyers.
Get startedList with your own agent
Get your home in front of millions of buyers by listing it on Zillow.
Learn how to do itSell it yourself
Take full control of how buyers see your home on Zillow by listing For Sale by Owner (FSBO).
List your homeWhat's special
Professionally-landscaped idyllic settingDedicated outdoor patio areasEstablished maintenance-free subdivisionProfessionally designed transitional interiorsSub-zero and wolf appliancesWide plank flooringBuilt out mudroom
Zillow last checked:
Listing updated:
Listed by:
Michael Hagenson 773-772-9800,
New Era Chicago, LLC
Bought with:
Diana Marcus
@properties Christie's International Real Estate
Source: MRED as distributed by MLS GRID,MLS#: 12381296
Facts & features
Interior
Bedrooms & bathrooms
- Bedrooms: 4
- Bathrooms: 4
- Full bathrooms: 3
- 1/2 bathrooms: 1
Rooms
- Room types: Foyer
Primary bedroom
- Features: Bathroom (Full)
- Level: Main
- Area: 255 Square Feet
- Dimensions: 17X15
Bedroom 2
- Level: Main
- Area: 208 Square Feet
- Dimensions: 16X13
Bedroom 3
- Level: Main
- Area: 121 Square Feet
- Dimensions: 11X11
Bedroom 4
- Level: Basement
- Area: 342 Square Feet
- Dimensions: 19X18
Dining room
- Level: Main
- Dimensions: COMBO
Family room
- Level: Basement
- Area: 1081 Square Feet
- Dimensions: 47X23
Foyer
- Level: Main
- Area: 243 Square Feet
- Dimensions: 27X9
Kitchen
- Features: Kitchen (Island)
- Level: Main
- Area: 273 Square Feet
- Dimensions: 21X13
Laundry
- Level: Main
- Area: 54 Square Feet
- Dimensions: 9X6
Living room
- Level: Main
- Area: 546 Square Feet
- Dimensions: 26X21
Heating
- Natural Gas, Forced Air
Cooling
- Central Air
Appliances
- Laundry: Sink
Features
- Windows: Wood Frames
- Basement: Finished,Full
- Number of fireplaces: 1
Interior area
- Total structure area: 0
- Total interior livable area: 2,825 sqft
Property
Parking
- Total spaces: 2
- Parking features: Yes, Garage Owned, Attached, Garage
- Attached garage spaces: 2
Accessibility
- Accessibility features: No Disability Access
Features
- Stories: 1
Lot
- Size: 5,022 Square Feet
- Dimensions: 93X54
Details
- Parcel number: 16363081050000
- Special conditions: None
Construction
Type & style
- Home type: SingleFamily
- Property subtype: Single Family Residence
Materials
- Brick, Fiber Cement
Condition
- New Construction
- New construction: Yes
- Year built: 2025
Utilities & green energy
- Sewer: Public Sewer
- Water: Public
Community & HOA
HOA
- Has HOA: Yes
- Services included: Insurance, Exterior Maintenance, Lawn Care, Snow Removal
- HOA fee: $490 monthly
Location
- Region: Highland Park
Financial & listing details
- Price per square foot: $582/sqft
- Tax assessed value: $337,972
- Annual tax amount: $9,478
- Date on market: 6/2/2025
- Listing terms: Conventional
- Ownership: Fee Simple
Price history
| Date | Event | Price |
|---|---|---|
| 12/12/2025 | Sold | $1,645,000-1.8%$582/sqft |
Source:  MRED as distributed by MLS GRID #12381296 Report a problem MRED as distributed by MLS GRID #12381296 Report a problem | ||
| 8/4/2025 | Contingent | $1,675,000$593/sqft |
Source: MRED as distributed by MLS GRID #12381296 Report a problem | ||
| 6/2/2025 | Price change | $1,675,000+249%$593/sqft |
Source: MRED as distributed by MLS GRID #12381296 Report a problem | ||
| 11/7/2023 | Price change | $480,000+37.1%$170/sqft |
Source: MRED as distributed by MLS GRID #11924935 Report a problem | ||
| 9/18/2020 | Listed for sale | $350,000-39.7%$124/sqft |
Source: Compass #10862784 Report a problem | ||
| 10/21/2019 | Listing removed | $580,000$205/sqft |
Source: @properties #10273090 Report a problem | ||
| 2/14/2019 | Price change | $580,000-62.1%$205/sqft |
Source: @properties #10403527 Report a problem | ||
| 5/17/2018 | Listed for sale | $1,529,000$541/sqft |
Source: Baird & Warner #09498283 Report a problem | ||
Public tax history
| Year | Property taxes | Tax assessment |
|---|---|---|
| 2024 | $9,492 -4.5% | $119,484 +6.1% |
| 2023 | $9,941 -12.1% | $112,646 -0.6% |
| 2022 | $11,314 +8% | $113,272 -9% |
| 2021 | $10,472 +4.6% | $124,436 +3.5% |
| 2020 | $10,008 +3.5% | $120,286 +0.5% |
| 2019 | $9,669 -13.9% | $119,723 -20% |
| 2018 | $11,229 | $149,655 +0.6% |
| 2017 | $11,229 | $148,792 |
Find assessor info on the county website
Neighborhood: 60035
Nearby homes
- $--4,791 Square Feet8 Heritage Dr LOT 4, Highland Park, IL 60035Off Market

- $1,776,2004 bd2 ba2.8k sqft6 Heritage Dr, Highland Park, IL 60035Off Market
- $1,495,0003,049 Square Feet10 Heritage Dr, Highland Park, IL 60035Sold
- $1,374,8005 Acres4 Heritage Dr, Highland Park, IL 60035Off Market
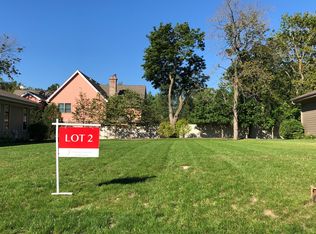
- $1,495,0003,049 Square Feet12 Heritage Dr, Highland Park, IL 60035Sold
- $952,2004 bd2 ba2.6k sqft1006 Marion Ave, Highland Park, IL 60035Off Market
- $533,358-- bd-- ba-- sqft1055 County Line Rd, Highland Park, IL 60035Off Market
- $1,141,4004 bd3 ba3.2k sqft1000 Marion Ave, Highland Park, IL 60035Off Market
Nearby schools
GreatSchools rating
- 9/10Braeside Elementary SchoolGrades: K-5Distance: 0.8 mi
- 9/10Edgewood Middle SchoolGrades: 6-8Distance: 1 mi
- 9/10Highland Park High SchoolGrades: 9-12Distance: 2.8 mi
Schools provided by the listing agent
- Elementary: Braeside Elementary School
- District: 112
Source: MRED as distributed by MLS GRID. This data may not be complete. We recommend contacting the local school district to confirm school assignments for this home.
Get a cash offer in 3 minutes
Find out how much your home could sell for in as little as 3 minutes with a no-obligation cash offer.
Estimated market value
$1,713,600
Get a cash offer in 3 minutes
Find out how much your home could sell for in as little as 3 minutes with a no-obligation cash offer.
Estimated market value
$1,713,600
- Illinois
- Lake County
- Highland Park
- 60035
- 8 Heritage Dr
Nearby cities
Nearby zip codes
Other Highland Park Topics
