Welcome to Nassau Estates! This well-maintained 4-bedroom, 1.5-bath home offers a flexible layout and great indoor-outdoor living. The upper level features three spacious bedrooms, a full bathroom, and a beautifully remodeled kitchen complete with quartz countertops and all appliances included. The open formal living room and dining room combination provides a bright and inviting spaceperfect for both everyday living and entertaining. The lower level adds valuable versatility with a fourth bedroom currently used as a home office, a convenient half bath, laundry room, and a comfortable family room for relaxing or gathering with guests. Step outside to enjoy summer days in the 48 round above-ground pool with sand filter, or entertain on the expansive concrete patioideal for barbecues and outdoor fun. A two-car garage completes the property. Don't miss this opportunity to make this home your own in a sought-after neighborhood!
Under contract
$549,900
8 Heritage Way, Lawrence Township, NJ 08648
4beds
--sqft
Single Family Residence
Built in 1979
9,147 Square Feet Lot
$566,200 Zestimate®
$--/sqft
$-- HOA
What's special
Two-car garageAll appliances includedLaundry roomFlexible layoutBeautifully remodeled kitchenThree spacious bedroomsConvenient half bath
- 77 days |
- 48 |
- 1 |
Likely to sell faster than
Zillow last checked:
Listing updated:
Listed by:
JOSEPH R. GIANCARLI,
EXP REALTY, LLC 866-201-6210
Source: All Jersey MLS,MLS#: 2615260R
Facts & features
Interior
Bedrooms & bathrooms
- Bedrooms: 4
- Bathrooms: 2
- Full bathrooms: 1
- 1/2 bathrooms: 1
Primary bedroom
- Features: 1st Floor
- Level: First
- Area: 165
- Dimensions: 15 x 11
Bedroom 2
- Area: 110
- Dimensions: 11 x 10
Bedroom 3
- Area: 90
- Dimensions: 10 x 9
Bedroom 4
- Area: 120
- Dimensions: 12 x 10
Dining room
- Features: Living Dining Combo, Formal Dining Room
- Area: 108
- Dimensions: 12 x 9
Family room
- Area: 221
- Length: 17
Kitchen
- Features: Eat-in Kitchen
- Area: 110
- Dimensions: 11 x 10
Living room
- Area: 234
- Dimensions: 18 x 13
Basement
- Area: 0
Heating
- Forced Air
Cooling
- Central Air
Appliances
- Included: Dishwasher, Dryer, Gas Range/Oven, Refrigerator, Washer, Gas Water Heater
Features
- 1 Bedroom, Laundry Room, Bath Half, 3 Bedrooms, Bath Full, None
- Flooring: Carpet, Ceramic Tile
- Basement: Slab Only
- Number of fireplaces: 1
- Fireplace features: Gas
Interior area
- Total structure area: 0
Video & virtual tour
Property
Parking
- Total spaces: 2
- Parking features: 2 Car Width, Asphalt, Garage, Attached
- Attached garage spaces: 2
- Has uncovered spaces: Yes
Accessibility
- Accessibility features: Chairlift
Features
- Levels: Two, Bi-Level
- Stories: 2
- Patio & porch: Patio
- Exterior features: Patio, Storage Shed
- Pool features: Above Ground
Lot
- Size: 9,147 Square Feet
- Dimensions: 120.00 x 75.00
- Features: Level
Details
- Additional structures: Shed(s)
- Parcel number: 070250400004
Construction
Type & style
- Home type: SingleFamily
- Architectural style: Bi-Level
- Property subtype: Single Family Residence
Materials
- Roof: Asphalt
Condition
- Year built: 1979
Utilities & green energy
- Gas: Natural Gas
- Sewer: Public Sewer
- Water: Public
- Utilities for property: Cable Connected, Electricity Connected, Natural Gas Connected
Community & HOA
Location
- Region: Lawrence Township
Financial & listing details
- Tax assessed value: $243,300
- Annual tax amount: $7,700
- Date on market: 5/6/2026
- Ownership: Fee Simple
- Electric utility on property: Yes
Estimated market value
$566,200
$538,000 - $595,000
$4,080/mo
Price history
| Date | Event | Price |
|---|---|---|
| 5/18/2026 | Pending sale | $549,900 |
Source:  Bright MLS #NJME2076650 Report a problem Bright MLS #NJME2076650 Report a problem | ||
| 5/18/2026 | Contingent | $549,900 |
Source: Bright MLS #NJME2076650 Report a problem | ||
| 5/6/2026 | Listed for sale | $549,900 |
Source: Bright MLS #NJME2076650 Report a problem | ||
Public tax history
| Year | Property taxes | Tax assessment |
|---|---|---|
| 2025 | $7,537 | $243,300 |
| 2024 | $7,537 +3.9% | $243,300 |
| 2023 | $7,253 +1.3% | $243,300 |
| 2022 | $7,160 +1.4% | $243,300 |
| 2021 | $7,061 +1.3% | $243,300 |
| 2020 | $6,971 +2.3% | $243,300 |
| 2019 | $6,812 +0.5% | $243,300 |
| 2018 | $6,781 +1.5% | $243,300 |
| 2017 | $6,681 +2.8% | $243,300 |
| 2016 | $6,496 +1.9% | $243,300 |
| 2015 | $6,374 -3.9% | $243,300 |
| 2014 | $6,632 +4.2% | $243,300 +71.6% |
| 2013 | $6,365 +4.6% | $141,800 |
| 2012 | $6,086 +1.1% | $141,800 |
| 2011 | $6,018 +4.3% | $141,800 |
| 2010 | $5,770 +1.6% | $141,800 |
| 2009 | $5,679 +5.4% | $141,800 |
| 2008 | $5,388 +4.1% | $141,800 |
| 2007 | $5,176 | $141,800 |
| 2006 | -- | $141,800 |
| 2005 | -- | $141,800 |
| 2004 | $4,240 | $141,800 |
| 2003 | -- | $141,800 |
| 2002 | -- | $141,800 |
| 2001 | -- | $141,800 |
Find assessor info on the county website
Monthly payment
Est. payment
Payment breakdown
Explore the cost of this home by adjusting the details. Changes won't be saved.Climate risks
Neighborhood: 08648
Nearby schools
GreatSchools rating
- 5/10Eldridge Park SchoolGrades: PK-3Distance: 1 mi
- 8/10Lawrence Middle SchoolGrades: 7-8Distance: 0.5 mi
- 7/10Lawrence High SchoolGrades: PK,9-12Distance: 0.4 mi
- $596,8004 bd3 ba2k sqft10 Heritage Way, Lawrence Township, NJ 08648Off Market
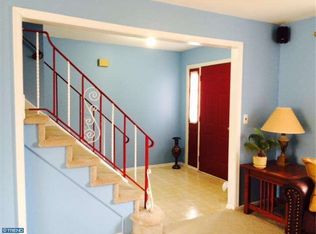
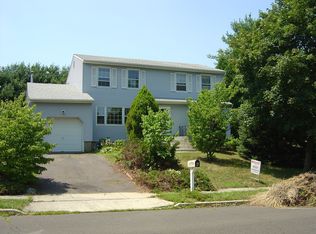
- $572,9004 bd3 ba2.1k sqft6 Heritage Way, Lawrence Township, NJ 08648Off Market
- $577,100-- bd-- ba2k sqft22 Johnson Rd, Lawrence Township, NJ 08648Off Market
- $568,000-- bd-- ba1.8k sqft24 Johnson Rd, Lawrence Township, NJ 08648Off Market
- $619,3004 bd3 ba2k sqft12 Heritage Way, Lawrence Township, NJ 08648Off Market
- $692,4004 bd3 ba2k sqft5 Heritage Way, Lawrence Township, NJ 08648Off Market
- $553,300-- bd-- ba1.7k sqft7 Heritage Way, Lawrence Township, NJ 08648Off Market
- $537,100-- bd-- ba2k sqft20 Johnson Rd, Lawrence Township, NJ 08648Off Market
A local agent can set up tours, give advice and negotiate with sellers.
A local lender can help you make sure your offer is ready when you are.
Similar homes
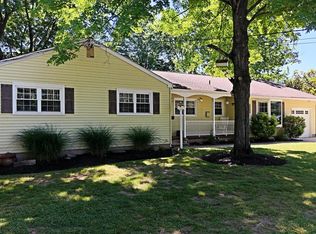
- $625,0003 bd2 ba2k sqft5 Royal Oak Rd, Lawrence Township, NJ 08648For Sale
 MLS ID #NJME2078156, Rico Rodriguez, Coldwell Banker Hearthside. Bright MLS
 - $625,0004 bd3 ba2.5k sqft88 Tudor Dr, Hamilton, NJ 08690For Sale
 MLS ID #NJME2079892, Kristina Villegas, Weichert Realtors-Haddonfield. Bright MLS
 - $472,5002 bd3 ba2.1k sqft37 Woodmont Dr #37, Lawrence Township, NJ 08648For Sale
 MLS ID #NJME2074430, Roswitha Cianfrani, Coldwell Banker Residential Brokerage - Princeton. Bright MLS
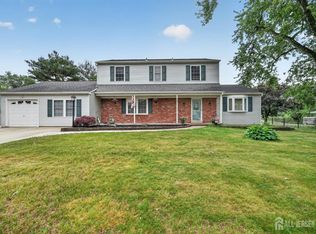
 - $560,0004 bd3 ba2.3k sqft100 Coachman Dr, Bordentown, NJ 08505For Sale
 MLS ID #2616688R, GEE KAY CHEUNG. All Jersey MLS
 - $499,9004 bd2 ba2.1k sqft455 Snowball Dr, Levittown, PA 19056For SaleMLS ID #PABU2126202, Christine Cole, Re/Max One Realty. Bright MLS
- $699,9004 bd3 ba3.1k sqft41 Harding St, Ewing, NJ 08618For SaleMLS ID #NJME2072438, Danielle Ferrara, Schneider Real Estate Agency. Bright MLS
- $499,9003 bd2 ba1.7k sqft159 Hempstead Rd, Hamilton, NJ 08610For SaleMLS ID #NJME2074590, Nina Cestare, BHHS Fox & Roach - Robbinsville. Bright MLS
- $575,0003 bd3 ba1.7k sqft74 Winchester Dr, East Windsor, NJ 08520For SaleMLS ID #NJME2080284, MICHAEL YILMAZ, Keller Williams Premier. Bright MLS
- $585,0004 bd2 ba1.7k sqft450 Coldspring Rd, Southampton, PA 18966For SaleMLS ID #PABU2126460, Jeff George, BHHS Fox & Roach-Center City Walnut. Bright MLS
- $449,0004 bd2 ba1.1k sqft4 Gregory Dr, Hamilton, NJ 08690For SaleMLS ID #2617490R, KIMBERLY BROWNLIE. All Jersey MLS
- $525,0003 bd2 ba1.5k sqft25399 Mount Pleasant Rd, Columbus, NJ 08022For SaleMLS ID #NJBL2114514, Christine Earley, RE/MAX at Home. Bright MLS
- $545,0003 bd3 ba1.8k sqft718 Bridgeview Rd, Feasterville Trevose, PA 19053For SaleMLS ID #PABU2123222, Brittney Dumont, Compass RE. Bright MLS
- $524,9004 bd2 ba2k sqft1915 Grand Ave, Trevose, PA 19053For SaleMLS ID #PABU2124568, John Spognardi, RE/MAX Signature. Bright MLS
- $560,0005 bd2 ba2.2k sqft231 Collingswood Rd, Fairless Hills, PA 19030For SaleMLS ID #PABU2125944, Mit Patel, Equity Pennsylvania Real Estate. Bright MLS
- $620,0003 bd4 ba2k sqft1564 Applewood Cir, Yardley, PA 19067For SaleMLS ID #PABU2126240, Cydney Long, EXP Realty, LLC. Bright MLS
- $589,9004 bd2 ba2.5k sqft100 Robbinsville Allentown Rd, Trenton, NJ 08691For SaleMLS ID #NJME2071720, Marlene Flesch, Smires & Associates. Bright MLS
- $475,0004 bd3 ba2.4k sqft61 Elsin Ln, Willingboro, NJ 08046For SaleMLS ID #NJBL2116422, Lindsay Genay, Keller Williams Realty - Cherry Hill. Bright MLS
- $424,8003 bd1 ba1k sqft1 Lee Ct, Hamilton, NJ 08619For SaleMLS ID #NJME2080350, Christine Barrett, REMAX Welcome Home. Bright MLS
- $399,0004 bd1 ba1.4k sqft102 Chewalla Blvd, Hamilton, NJ 08619For SaleMLS ID #NJME2078806, Pam Bless, REMAX Welcome Home. Bright MLS
- $409,9004 bd2 ba2.3k sqft21 Lake Ave, Hamilton, NJ 08610For SaleMLS ID #NJME2077632, Tom Clendining, BHHS Fox & Roach - Haddonfield. Bright MLS
