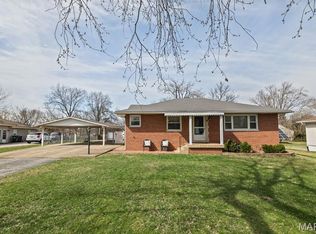
Welcome home to this charming 3-bedroom, 1-bath home in Fairview Heights! This adorable property offers a wonderful mix of comfort, character, and convenience, making it the perfect choice for first-time buyers, downsizers, or anyone looking for a cozy place to call their own. Step inside to discover a warm and inviting living room filled with natural light that instantly makes you feel at home. The layout flows easily into the kitchen, which offers a full suite of appliances and plenty of cabinet space and functionality for everyday living and entertaining. Each of the three bedrooms is well-sized and versatile, providing space for family, guests, or even a home office. The full bathroom is bright, clean, and practical, making morning routines easy and stress-free. Washer and dryer are also included. Outside, you’ll find a great patio and spacious yard that offers endless possibilities—whether you want to garden, play, or simply relax with morning coffee. This home is just minutes from shopping, dining, schools, and interstate access, giving you everything you need within easy reach. Whether commuting for work or enjoying a night out, you’ll appreciate the convenience this location provides. This cute and affordable home has so much to offer and is ready for its next owner. Don’t wait—schedule your showing today and see why this gem is the one you’ve been waiting for!
Closed
Listed by: Strano & Associates • Barry Schulhofer • Contact: 618-407-1764
Bought with: 360 Prime Realty Group, LLC
$140,000
8 Hermitage Dr, Fairview Heights, IL 62208
3beds
1,200sqft
Single Family Residence
Built in 1950
0.78 Acres Lot
$145,500 Zestimate®
$117/sqft
$1,385 Estimated rent
Home value
$145,500
$129,000 - $164,000
$1,385/mo
Zestimate® history
Owner options
List your home for rent
$1,385/mo
Rent Zestimate®
Find your next renter with Zillow Rental Manager. Plus, with online applications, you can quickly screen prospective tenants – for free.
$1,385/mo
Rent Zestimate®
Refinance and save
$1,039/mo
Est. payment
Refinancing to a lower rate could help reduce your monthly payments and save thousands over the life of the loan.
$1,039/mo
Est. payment
Explore your selling options
Work with a Zillow partner agent
Leverage their expertise and Zillow's premium Showcase listings to get your home seen by more buyers.
Get startedList with your own agent
Get your home in front of millions of buyers by listing it on Zillow.
Learn how to do itSell it yourself
Take full control of how buyers see your home on Zillow by listing For Sale by Owner (FSBO).
List your homeWhat's special
Plenty of cabinet spaceSpacious yardNatural lightFull suite of appliancesGreat patio
Zillow last checked:
Listing updated:
Listed by:
Barry Schulhofer 618-407-1764,
Strano & Associates
Bought with:
Bryce A Brow, 471021312
360 Prime Realty Group, LLC
Source: MARIS,MLS#: 25062250 Originating MLS: Southwestern Illinois Board of REALTORS
Originating MLS: Southwestern Illinois Board of REALTORSFacts & features
Interior
Bedrooms & bathrooms
- Bedrooms: 3
- Bathrooms: 1
- Full bathrooms: 1
- Main level bathrooms: 1
- Main level bedrooms: 3
Bedroom
- Level: Main
- Area: 180
- Dimensions: 12x15
Bedroom 2
- Level: Main
- Area: 120
- Dimensions: 12x10
Bedroom 3
- Level: Main
- Area: 135
- Dimensions: 9x15
Bathroom
- Level: Main
- Area: 100
- Dimensions: 10x10
Basement
- Level: Basement
- Area: 1131
- Dimensions: 39x29
Kitchen
- Level: Main
- Area: 182
- Dimensions: 13x14
Living room
- Level: Main
- Area: 255
- Dimensions: 17x15
Heating
- Forced Air
Cooling
- Ceiling Fan(s), Central Air
Appliances
- Included: Dishwasher, Dryer, Microwave, Electric Range, Refrigerator, Washer, Gas Water Heater
Features
- Basement: Block,Full,Unfinished,Walk-Up Access
- Has fireplace: No
Interior area
- Total structure area: 1,200
- Total interior livable area: 1,200 sqft
- Finished area above ground: 1,200
Property
Features
- Levels: One
Lot
- Size: 0.78 Acres
- Dimensions: 80 x 155 x 81 x 170, 72 x 170 x 166 x 200
- Features: Back Yard, Cleared, Irregular Lot, Level, Natural Foliage, Some Trees
Details
- Parcel number: 0327.0213015 & 0327.0213014
- Special conditions: Listing As Is
Construction
Type & style
- Home type: SingleFamily
- Architectural style: Cottage
- Property subtype: Single Family Residence
- Attached to another structure: Yes
Materials
- Vinyl Siding
- Roof: Architectural Shingle
Condition
- Year built: 1950
Utilities & green energy
- Electric: Ameren
- Sewer: Public Sewer
- Water: Public
- Utilities for property: Cable Available, Electricity Connected, Natural Gas Connected, Phone Available, Sewer Connected, Water Connected
Community & HOA
Community
- Subdivision: Capitol Oaks
HOA
- Has HOA: No
Location
- Region: Fairview Heights
Financial & listing details
- Price per square foot: $117/sqft
- Tax assessed value: $40,242
- Annual tax amount: $2,945
- Date on market: 9/16/2025
- Cumulative days on market: 63 days
- Listing terms: Cash,Conventional,FHA,VA Loan
- Ownership: Private
- Electric utility on property: Yes
Price history
| Date | Event | Price |
|---|---|---|
| 12/1/2025 | Sold | $140,000-6.6%$117/sqft |
Source:  MARIS #25062250 Report a problem MARIS #25062250 Report a problem | ||
| 11/18/2025 | Pending sale | $149,900$125/sqft |
Source: MARIS #25062250 Report a problem | ||
| 9/26/2025 | Contingent | $149,900$125/sqft |
Source: MARIS #25062250 Report a problem | ||
| 9/17/2025 | Listed for sale | $149,900+445.1%$125/sqft |
Source: MARIS #25062250 Report a problem | ||
| 2/11/2016 | Sold | $27,500+8.9%$23/sqft |
Source: MARIS #4500808 Report a problem | ||
| 1/24/2016 | Listed for sale | $25,250$21/sqft |
Source: WOOFF REALTORS #4500808 Report a problem | ||
Public tax history
| Year | Property taxes | Tax assessment |
|---|---|---|
| 2024 | $2,598 +7.9% | $40,242 +13% |
| 2023 | $2,408 +5% | $35,606 +7.1% |
| 2022 | $2,294 +2.6% | $33,258 +5.4% |
| 2021 | $2,235 +1.3% | $31,566 +1.9% |
| 2020 | $2,206 +3.5% | $30,977 +3.6% |
| 2019 | $2,132 -2% | $29,901 +0.3% |
| 2018 | $2,176 +2.7% | $29,799 +4.2% |
| 2017 | $2,120 | $28,590 +2.3% |
| 2016 | $2,120 +170.8% | $27,944 -10.1% |
| 2014 | $783 -55% | $31,090 -1.8% |
| 2013 | $1,740 | $31,663 -2.2% |
| 2012 | -- | $32,382 -3.6% |
| 2011 | -- | $33,587 -1.1% |
| 2010 | -- | $33,964 |
| 2009 | -- | $33,964 +3.5% |
| 2008 | -- | $32,810 +7.1% |
| 2006 | -- | $30,632 +6.5% |
| 2005 | $1,507 +6.9% | $28,757 +6% |
| 2004 | $1,410 | $27,140 +7.1% |
| 2003 | -- | $25,329 +4.7% |
| 2002 | -- | $24,196 +4.7% |
| 2001 | -- | $23,112 +3.1% |
| 2000 | -- | $22,417 |
Find assessor info on the county website
Neighborhood: 62208
Nearby homes
- $5,3670.48 Acres8 Hermitage Dr, Fairview heights, IL 62208Off Market

- $106,900-- bd-- ba1.1k sqft12 Hermitage Dr, Fairview Heights, IL 62208Off Market
- $196,2003 bd2 ba1.8k sqft20 Lexington Dr, Fairview Heights, IL 62208Off Market

- $215,0002 bd2 ba2.2k sqft22 Lexington Dr, Fairview Heights, IL 62208Sold
- $150,100-- bd-- ba1.1k sqft26 Mount Vernon Dr, Fairview Heights, IL 62208Off Market
- $4,860-- bd-- ba-- sqft26 Mount Vernon Dr, Fairview Heights, IL 62208Off Market
- $2,877-- bd-- ba1.2k sqft1 Hermitage Dr, Fairview Heights, IL 62208Off Market
- $1,022-- bd-- ba-- sqft1 Hermitage Dr, Fairview Heights, IL 62208Off Market
Nearby schools
GreatSchools rating
- 5/10William Holliday Elementary SchoolGrades: PK-5Distance: 0.9 mi
- 4/10Pontiac Jr High SchoolGrades: 6-8Distance: 0.8 mi
- 4/10Belleville High School-EastGrades: 9-12Distance: 5.4 mi
Schools provided by the listing agent
- Elementary: Pontiac-W Holliday Dist 105
- Middle: Pontiac-W Holliday Dist 105
- High: Belleville High School-East
Source: MARIS. This data may not be complete. We recommend contacting the local school district to confirm school assignments for this home.
Get a cash offer in 3 minutes
Find out how much your home could sell for in as little as 3 minutes with a no-obligation cash offer.
Estimated market value
$145,500
Get a cash offer in 3 minutes
Find out how much your home could sell for in as little as 3 minutes with a no-obligation cash offer.
Estimated market value
$145,500
- Illinois
- Saint Clair County
- Fairview Heights
- 62208
- 8 Hermitage Dr
Nearby cities
Nearby zip codes
Other Fairview Heights Topics
- Apartments for Rent in 62208
- Houses for Sale in 62208
- Houses for Rent in 62208
- 62208 Real Estate
- Fairview Heights Condos
- Houses for Sale in Fairview Heights
- Newest Listings in Fairview Heights
- Fairview Heights Home Values
- Fairview Heights Real Estate Agents
- Fairview Heights Refinance
- Fairview Heights Mortgage Rates
