Charm and quality in this 3 bed 1.5 bath home bordering Green Hill Park, on a quiet dead end neighborhood street with new sidewalks. Spacious lower level including kitchen with walk in pantry and adjoining sunroom, separate dining room with built in china cabinet, and 2 additional living areas provide options for utilizing the space to suit. Beautiful hardwood floors in every room except for stairs and upstairs hall. Original woodwork, solid wood doors, and extensive crown moldings throughout. Second level has 3 bedrooms a full bath, Walk in closet in the main bedroom and separate linen closet. Tons of storage space all throughout. Newer Water heater and a workbench in basement
Sold for $340,000
$340,000
8 Hermitage Ln, Worcester, MA 01605
3beds
1,296sqft
Single Family Residence
Built in 1940
8,194 Square Feet Lot
$416,500 Zestimate®
$262/sqft
$2,848 Estimated rent
Home value
$416,500
$396,000 - $437,000
$2,848/mo
Zestimate® history
Owner options
List your home for rent
$2,848/mo
Rent Zestimate®
Find your next renter with Zillow Rental Manager. Plus, with online applications, you can quickly screen prospective tenants – for free.
$2,848/mo
Rent Zestimate®
Refinance and save
$2,272/mo
Est. payment
Refinancing to a lower rate could help reduce your monthly payments and save thousands over the life of the loan.
$2,272/mo
Est. payment
Explore your selling options
Work with a Zillow partner agent
Leverage their expertise and Zillow's premium Showcase listings to get your home seen by more buyers.
Get startedList with your own agent
Get your home in front of millions of buyers by listing it on Zillow.
Learn how to do itSell it yourself
Take full control of how buyers see your home on Zillow by listing For Sale by Owner (FSBO).
List your homeWhat's special
Walk in pantryOriginal woodworkWalk in closetBeautiful hardwood floorsSolid wood doorsSeparate dining roomBuilt in china cabinet
Zillow last checked:
Listing updated:
Listed by:
Joseph Sama 508-410-2731,
The O'Rourke Group Real Estate Professionals 774-312-6615
Bought with:
Yuri Beato
RE/MAX Diverse
Source: MLS PIN,MLS#: 73179510
Facts & features
Interior
Bedrooms & bathrooms
- Bedrooms: 3
- Bathrooms: 2
- Full bathrooms: 1
- 1/2 bathrooms: 1
Primary bedroom
- Features: Flooring - Hardwood
- Level: Second
- Area: 210
- Dimensions: 15 x 14
Bedroom 2
- Features: Flooring - Hardwood
- Level: Second
- Area: 121
- Dimensions: 11 x 11
Bedroom 3
- Features: Flooring - Hardwood
- Level: Second
- Area: 70
- Dimensions: 10 x 7
Primary bathroom
- Features: No
Bathroom 1
- Features: Bathroom - Half
- Level: First
- Area: 20
- Dimensions: 5 x 4
Bathroom 2
- Features: Bathroom - Full
- Level: Second
- Area: 35
- Dimensions: 5 x 7
Dining room
- Features: Flooring - Hardwood
- Level: First
- Area: 169
- Dimensions: 13 x 13
Family room
- Features: Flooring - Hardwood
- Level: First
- Area: 154
- Dimensions: 14 x 11
Kitchen
- Level: First
- Area: 180
- Dimensions: 15 x 12
Living room
- Features: Flooring - Hardwood
- Level: First
- Area: 168
- Dimensions: 14 x 12
Heating
- Central, Steam, Natural Gas
Cooling
- Wall Unit(s)
Appliances
- Included: Gas Water Heater, Water Heater, Range, Refrigerator, Washer, Dryer
- Laundry: Electric Dryer Hookup, Washer Hookup
Features
- Flooring: Wood
- Windows: Storm Window(s)
- Basement: Full,Walk-Out Access,Interior Entry,Concrete,Unfinished
- Has fireplace: No
Interior area
- Total structure area: 1,296
- Total interior livable area: 1,296 sqft
Property
Parking
- Total spaces: 2
- Parking features: Paved Drive, Off Street, Paved
- Uncovered spaces: 2
Accessibility
- Accessibility features: No
Features
- Patio & porch: Porch - Enclosed
- Exterior features: Porch - Enclosed, Rain Gutters, Fenced Yard
- Fencing: Fenced
- Waterfront features: Lake/Pond, 1 to 2 Mile To Beach, Beach Ownership(Public)
- Frontage length: 59.00
Lot
- Size: 8,194 Square Feet
- Features: Sloped
Details
- Foundation area: 918
- Parcel number: 1777660
- Zoning: RG-5
Construction
Type & style
- Home type: SingleFamily
- Architectural style: Colonial
- Property subtype: Single Family Residence
Materials
- Frame
- Foundation: Stone
- Roof: Shingle
Condition
- Year built: 1940
Utilities & green energy
- Electric: Circuit Breakers, 200+ Amp Service
- Sewer: Public Sewer
- Water: Public
- Utilities for property: for Electric Range, for Electric Dryer, Washer Hookup
Community & HOA
Community
- Features: Public Transportation, Shopping, Park, Golf, Medical Facility, Laundromat, Highway Access, House of Worship, Private School, Public School, T-Station, University
HOA
- Has HOA: No
Location
- Region: Worcester
Financial & listing details
- Price per square foot: $262/sqft
- Tax assessed value: $274,600
- Annual tax amount: $3,938
- Date on market: 1/5/2026
- Road surface type: Paved
Price history
| Date | Event | Price |
|---|---|---|
| 12/21/2023 | Sold | $340,000+0%$262/sqft |
Source: MLS PIN #73179510 Report a problem | ||
| 11/21/2023 | Contingent | $339,900$262/sqft |
Source: MLS PIN #73179510 Report a problem | ||
| 11/10/2023 | Listed for sale | $339,900+104.5%$262/sqft |
Source: MLS PIN #73179510 Report a problem | ||
| 7/31/2009 | Sold | $166,250-24.4%$128/sqft |
Source: Public Record Report a problem | ||
| 5/17/2008 | Listing removed | $219,900$170/sqft |
Source: MLS Property Information Network #70717002 Report a problem | ||
| 2/26/2008 | Listed for sale | $219,900$170/sqft |
Source: MLS Property Information Network #70717002 Report a problem | ||
Public tax history
| Year | Property taxes | Tax assessment |
|---|---|---|
| 2025 | $4,189 +2.1% | $317,600 +6.4% |
| 2024 | $4,104 +4.2% | $298,500 +8.7% |
| 2023 | $3,938 +9.1% | $274,600 +15.7% |
| 2022 | $3,609 +5.4% | $237,300 +12.8% |
| 2021 | $3,424 +2.9% | $210,300 +7.4% |
| 2020 | $3,329 +6.1% | $195,800 +12.3% |
| 2019 | $3,139 -0.3% | $174,400 +4.8% |
| 2018 | $3,147 +4.6% | $166,400 +6.3% |
| 2017 | $3,010 +2.2% | $156,600 +9.6% |
| 2016 | $2,945 +2.7% | $142,900 |
| 2015 | $2,868 +2.7% | $142,900 |
| 2014 | $2,792 +6.3% | $142,900 +1.1% |
| 2013 | $2,627 +3.2% | $141,400 -5.7% |
| 2012 | $2,545 +10.7% | $149,900 -1.2% |
| 2010 | $2,298 -1% | $151,700 -11.8% |
| 2009 | $2,322 +5.2% | $172,000 -2.3% |
| 2008 | $2,208 -3.2% | $176,100 -6.6% |
| 2007 | $2,282 +1.5% | $188,600 +5.1% |
| 2006 | $2,248 +7.7% | $179,400 +13.3% |
| 2005 | $2,088 +9.9% | $158,400 +23% |
| 2004 | $1,900 +11.4% | $128,800 +22% |
| 2003 | $1,706 +4.5% | $105,600 +15.4% |
| 2002 | $1,633 +27% | $91,500 +31.5% |
| 2000 | $1,286 -1.5% | $69,600 -0.4% |
| 1997 | $1,305 | $69,900 |
Find assessor info on the county website
Neighborhood: 01605
Nearby homes
- $400,1004 bd1 ba1.5k sqft10 Hermitage Ln, Worcester, MA 01605Off Market
- $721,2006 bd3 ba3.5k sqft6 Hermitage Ln, Worcester, MA 01605Off Market
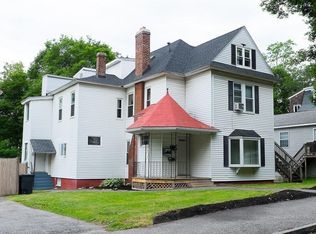
- $382,1004 bd1 ba1.4k sqft12 Hermitage Ln, Worcester, MA 01605Off Market
- $466,7003 bd2 ba1.1k sqft4A Hermitage Ln, Worcester, MA 01605Off Market
- $360,4003 bd1 ba1.2k sqft14 Hermitage Ln, Worcester, MA 01605Off Market
- $734,5009 bd3 ba3.8k sqft2 Hermitage Ln, Worcester, MA 01605Off Market
- $--3 bd2 ba1.2k sqft2 Hermitage Ln #1, Worcester, MA 01605Off Market
- $--2 bd1 ba1.1k sqft2 Hermitage Ln #3, Worcester, MA 01605Off Market
Nearby schools
GreatSchools rating
- 6/10Belmont Street Community SchoolGrades: PK-6Distance: 0.4 mi
- 4/10Worcester East Middle SchoolGrades: 7-8Distance: 1.8 mi
- 1/10North High SchoolGrades: 9-12Distance: 1.6 mi
Schools provided by the listing agent
- Elementary: Wawecus Road
- Middle: Burncoat Middle
- High: Burncoat High
Source: MLS PIN. This data may not be complete. We recommend contacting the local school district to confirm school assignments for this home.
Get a cash offer in 3 minutes
Find out how much your home could sell for in as little as 3 minutes with a no-obligation cash offer.
Estimated market value
$416,500
Get a cash offer in 3 minutes
Find out how much your home could sell for in as little as 3 minutes with a no-obligation cash offer.
Estimated market value
$416,500
- Massachusetts
- Worcester County
- Worcester
- 01605
- 8 Hermitage Ln
