Exceptional meticulously maintained 5 bedroom, 4.5 bath Pulte built colonial home nestled on the Hickory Drive cul-de-sac in the sought after Brookside community of Glen Mills; just across from the Garnet Valley School campus, the Concord Township Park, Dog Park and Rachel Kohl Library, complimented by a beautifully landscaped premium 1.4 acre level lot, with fabulous indoor & outdoor living spaces, perfect for expanded gatherings & entertaining. Easily accessible to the Brandywine Youth Club, dance studios, Darlington Arts Center, dog parks & all commuting routes to corporate centers, Delaware tax free shopping, airports, Philadelphia, Wilmington, Media, West Chester & more. This stunning turnkey home has been lovingly maintained & features countless custom upgrades and updates inside and out by the current owners, who are only selling due to an out of country relocation, and has everything a family could possibly desire including an exquisite gourmet chef’s kitchen, a fantastic daylight walk out finished lower level providing 1,104 square feet of additional living space that includes a great room, a 5th bedroom with a large walk in closet and there is a full bath; perfect for nanny or in-law suite, and walks out to the paver patio, hot tub and sprawling backyard. This home is breathtaking inside & out in every way from its lushly landscaped yard, its grand stone & Hardie plank front exterior, a charming main entry portico that walks into the grand towering main entry foyer and an open functional floor plan. A formal living room flanks the main entry foyer to the left with lots of natural light via its bay window looking out to the side yard and triple adorned by crown moulding. To the right of the main entry foyer is a lovely formal dining room with custom trim mouldings that is adjacent to the gourmet kitchen and easily accessible via a butlers pantry. The tiled gourmet chef's kitchen features lovely cherry cabinetry, all new stainless appliances and a center island with an updated Jenn Aire cook top with a downdraft exhaust, granite counters, tile backsplash, a large walk-in butler’s pantry, pendant lighting, double wall ovens, built in microwave, and a sunny breakfast room that walks out to the enclosed sunroom with walk out access to a low maintenance walk down deck leading to the backyard and lower patio. The gourmet kitchen and breakfast room is open and adjacent to the large and spacious grand two story family room featuring lots of natural light via the large two story wall of windows, a cathedral ceiling and a cozy gas fireplace. Another great feature located on the main level is a private main level office that is adjacent to a half bath for convenience. There is a mudroom off the kitchen with convenient indoor access to the two-car garage and main level laundry room with built in cabinetry. On the upper level, you'll find a luxurious and grand master suite with breathtaking views over the backyard, an inverted octagonal pan ceiling, an oversized walk-in closet, a tiled ensuite master bath featuring double vanity's, a whirlpool tub, a separate stall shower and a private water closet. Completing the upper level are three additional spacious bedrooms including a Jack & Jill Suite with a shared bath and a Princess Suite with its own private bath. The finished basement has a large open & functional great room, sitting area as well as a spacious 5th bedroom that has walk in closet and there is a full bath also located on the lower level as well as a large storage and utility area. Additional updates & upgrades include new Hardie plank and stone front exterior (2021), newer HVAC system (2014), newer tankless water heater (2015) newer roof (2014), all new carpet (2023), complete interior repaint (2023) all new lighting (2023) and more. This lovely well-updated & maintained home is move-in ready w/ nothing to do but enjoy all that this exceptional home has to offer.
Sold for $1,110,000
$1,110,000
8 Hickory Dr, Glen Mills, PA 19342
5beds
5,710sqft
Single Family Residence
Built in 1997
1.44 Acres Lot
$1,363,900 Zestimate®
$194/sqft
$6,101 Estimated rent
Home value
$1,363,900
$1.30M - $1.46M
$6,101/mo
Zestimate® history
Owner options
List your home for rent
$6,101/mo
Rent Zestimate®
Find your next renter with Zillow Rental Manager. Plus, with online applications, you can quickly screen prospective tenants – for free.
$6,101/mo
Rent Zestimate®
Refinance and save
$7,842/mo
Est. payment
Refinancing to a lower rate could help reduce your monthly payments and save thousands over the life of the loan.
$7,842/mo
Est. payment
Explore your selling options
Work with a Zillow partner agent
Leverage their expertise and Zillow's premium Showcase listings to get your home seen by more buyers.
Get startedList with your own agent
Get your home in front of millions of buyers by listing it on Zillow.
Learn how to do itSell it yourself
Take full control of how buyers see your home on Zillow by listing For Sale by Owner (FSBO).
List your homeWhat's special
Grand master suiteWalk in closetLarge walk in closetWhirlpool tubOversized walk-in closetHot tubFabulous indoor
Zillow last checked:
Listing updated:
Listed by:
John Williams 610-406-7905,
Springer Realty Group
Bought with:
Eli Qarkaxhia, RS311277
Compass RE
Source: Bright MLS,MLS#: PADE2060658
Facts & features
Interior
Bedrooms & bathrooms
- Bedrooms: 5
- Bathrooms: 5
- Full bathrooms: 4
- 1/2 bathrooms: 1
- Main level bathrooms: 1
Rooms
- Room types: Living Room, Dining Room, Primary Bedroom, Sitting Room, Bedroom 2, Bedroom 3, Bedroom 4, Bedroom 5, Kitchen, Family Room, Foyer, Breakfast Room, Sun/Florida Room, Great Room, Laundry, Office, Storage Room, Bathroom 2, Bathroom 3, Primary Bathroom, Full Bath, Half Bath
Basement
- Area: 1104
Heating
- Forced Air, Natural Gas
Cooling
- Central Air, Electric
Appliances
- Included: Microwave, Cooktop, Down Draft, Dishwasher, Disposal, Dryer, Energy Efficient Appliances, ENERGY STAR Qualified Dishwasher, ENERGY STAR Qualified Washer, ENERGY STAR Qualified Refrigerator, Extra Refrigerator/Freezer, Freezer, Instant Hot Water, Double Oven, Self Cleaning Oven, Oven, Refrigerator, Stainless Steel Appliance(s), Washer, Tankless Water Heater, Water Heater, Gas Water Heater
- Laundry: Has Laundry, Main Level, Washer In Unit, Dryer In Unit, Laundry Room
Features
- Additional Stairway, Breakfast Area, Butlers Pantry, Ceiling Fan(s), Central Vacuum, Chair Railings, Combination Dining/Living, Crown Molding, Dining Area, Double/Dual Staircase, Family Room Off Kitchen, Open Floorplan, Formal/Separate Dining Room, Kitchen - Gourmet, Kitchen Island, Kitchen - Table Space, Pantry, Primary Bath(s), Recessed Lighting, Walk-In Closet(s), Upgraded Countertops, 2 Story Ceilings, 9'+ Ceilings, Cathedral Ceiling(s), Dry Wall, High Ceilings
- Flooring: Carpet, Ceramic Tile, Hardwood, Tile/Brick
- Windows: Casement, Double Hung, Double Pane Windows, Energy Efficient, ENERGY STAR Qualified Windows, Insulated Windows, Vinyl Clad
- Basement: Full,Heated,Improved,Interior Entry,Exterior Entry,Finished,Concrete,Rear Entrance,Walk-Out Access,Windows
- Number of fireplaces: 1
- Fireplace features: Gas/Propane, Mantel(s), Marble
Interior area
- Total structure area: 5,710
- Total interior livable area: 5,710 sqft
- Finished area above ground: 4,606
- Finished area below ground: 1,104
Property
Parking
- Total spaces: 7
- Parking features: Garage Faces Side, Inside Entrance, Oversized, Garage Door Opener, Asphalt, Driveway, Attached, Off Street, On Street
- Attached garage spaces: 2
- Uncovered spaces: 5
Accessibility
- Accessibility features: None
Features
- Levels: Two
- Stories: 2
- Patio & porch: Deck, Patio
- Exterior features: Lighting, Extensive Hardscape, Street Lights
- Pool features: None
- Has spa: Yes
- Spa features: Bath
Lot
- Size: 1.44 Acres
- Features: Front Yard, Landscaped, No Thru Street, Open Lot, Premium, Rear Yard, SideYard(s), Suburban
Details
- Additional structures: Above Grade, Below Grade
- Parcel number: 13000046487
- Zoning: RESIDENTIAL
- Special conditions: Standard
Construction
Type & style
- Home type: SingleFamily
- Architectural style: Colonial
- Property subtype: Single Family Residence
Materials
- Stone, HardiPlank Type
- Foundation: Concrete Perimeter
- Roof: Architectural Shingle,Asphalt
Condition
- Excellent
- New construction: No
- Year built: 1997
Details
- Builder name: Pulte
Utilities & green energy
- Sewer: Public Sewer
- Water: Public
- Utilities for property: Underground Utilities
Community & HOA
Community
- Subdivision: Brookside
HOA
- Has HOA: Yes
- Services included: Common Area Maintenance, Management
- HOA fee: $250 annually
- HOA name: BROOKSIDE COMMUNITY HOMEOWNERS ASSOCIATION
Location
- Region: Glen Mills
- Municipality: CONCORD TWP
Financial & listing details
- Price per square foot: $194/sqft
- Tax assessed value: $650,220
- Annual tax amount: $14,689
- Date on market: 1/30/2024
- Listing agreement: Exclusive Right To Sell
- Inclusions: Refrigerator In Kitchen & Garage, Freezer In Garage, Washer, Dryer, Hot Tub, Storage Shelving And Outdoor Shed; Conveyed As Is, No Value Assigned.
- Exclusions: Window Treatments. Note; All Furniture Except Piano Is Negotiable - Sellers Are Moving To Another Country And Are Open To Selling Furnityre Rather Than Moving It.
- Ownership: Fee Simple
Price history
| Date | Event | Price |
|---|---|---|
| 4/9/2024 | Sold | $1,110,000-3.5%$194/sqft |
Source:  Bright MLS #PADE2060658 Report a problem Bright MLS #PADE2060658 Report a problem | ||
| 2/22/2024 | Contingent | $1,150,000$201/sqft |
Source: Bright MLS #PADE2060658 Report a problem | ||
| 1/30/2024 | Listed for sale | $1,150,000+59.7%$201/sqft |
Source: Bright MLS #PADE2060658 Report a problem | ||
| 7/3/2008 | Sold | $720,000-2%$126/sqft |
Source: Public Record Report a problem | ||
| 5/27/2008 | Listed for sale | $735,000+89.1%$129/sqft |
Source: Long and Foster Real Estate #5274939 Report a problem | ||
| 6/4/1997 | Sold | $388,750$68/sqft |
Source: Public Record Report a problem | ||
Public tax history
| Year | Property taxes | Tax assessment |
|---|---|---|
| 2025 | $15,562 +5.1% | $650,220 |
| 2024 | $14,804 +2.6% | $650,220 |
| 2023 | $14,435 +1.1% | $650,220 |
| 2022 | $14,275 | $650,220 |
| 2021 | $14,275 +613.9% | $650,220 +77.6% |
| 2020 | $1,999 -86% | $366,140 |
| 2019 | $14,254 +1.6% | $366,140 |
| 2018 | $14,036 +584.6% | $366,140 |
| 2017 | $2,050 | $366,140 |
| 2016 | $2,050 +2% | $366,140 |
| 2015 | $2,009 -2% | $366,140 |
| 2014 | $2,050 +4.8% | $366,140 |
| 2013 | $1,956 +0.8% | $366,140 |
| 2012 | $1,941 +2.3% | $366,140 |
| 2011 | $1,897 +2% | $366,140 |
| 2010 | $1,859 +7.5% | $366,140 |
| 2009 | $1,729 -2% | $366,140 |
| 2008 | $1,765 +10.5% | $366,140 |
| 2007 | $1,597 | $366,140 |
| 2006 | $1,597 | $366,140 |
| 2005 | $1,597 -2% | $366,140 |
| 2004 | $1,629 +8.5% | $366,140 |
| 2003 | $1,501 +7.9% | $366,140 |
| 2002 | $1,391 | $366,140 |
| 2000 | $1,391 | $366,140 |
Find assessor info on the county website
Neighborhood: 19342
Nearby homes
- $1,135,6004 bd2 ba4.6k sqft6 Hickory Dr, Glen Mills, PA 19342Off Market
- $1,221,8004 bd5 ba4.9k sqft10 Hickory Dr, Glen Mills, PA 19342Off Market
- $768,9004 bd2 ba1.6k sqft880 Smithbridge Rd, Glen Mills, PA 19342Off Market
- $1,218,2005 bd5 ba4.5k sqft4 Hickory Dr, Glen Mills, PA 19342Off Market
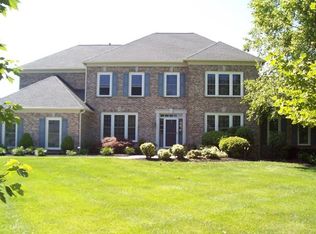
- $1,064,9004 bd3 ba3.3k sqft10 Maple Ln, Glen Mills, PA 19342Off Market
- $1,137,5005 bd4 ba3.9k sqft3 Hickory Dr, Glen Mills, PA 19342Off Market
- $1,108,2004 bd2 ba3.9k sqft18 Maple Ln, Glen Mills, PA 19342Off Market
- $1,175,4004 bd2 ba4.7k sqft20 Maple Ln, Glen Mills, PA 19342Off Market
Nearby schools
GreatSchools rating
- NAConcord El SchoolGrades: K-2Distance: 0.9 mi
- 10/10Garnet Valley Middle SchoolGrades: 6-8Distance: 0.7 mi
- 10/10Garnet Valley High SchoolGrades: 9-12Distance: 1.1 mi
Schools provided by the listing agent
- Elementary: Garnet Valley Elem
- Middle: Garnet Valley
- District: Garnet Valley
Source: Bright MLS. This data may not be complete. We recommend contacting the local school district to confirm school assignments for this home.
Get a cash offer in 3 minutes
Find out how much your home could sell for in as little as 3 minutes with a no-obligation cash offer.
Estimated market value
$1,363,900
Get a cash offer in 3 minutes
Find out how much your home could sell for in as little as 3 minutes with a no-obligation cash offer.
Estimated market value
$1,363,900
- Pennsylvania
- Delaware County
- Glen Mills
- 19342
- 8 Hickory Dr
Nearby cities
Nearby zip codes
Other Glen Mills Topics
