Welcome to 8 Hidden Brook Way, an exceptional Sinking Spring home offering an impressive blend of luxurious indoor living and resort-style outdoor entertaining. Located in the highly sought-after Wilson School District, this beautifully appointed home features 4 bedrooms, 3 full baths, and 1 half bath with an open, inviting floor plan designed for both everyday living and entertaining. The heart of the home is the lovely open floor plan, where the kitchen, sunny breakfast area, and spacious family room seamlessly connect and provide direct access to the incredible outdoor living space. The primary suite, located upstairs, offers a private retreat complete with an enlarged luxury bath and custom walk-in closet. The finished basement takes entertaining to the next level with custom Adelphia cabinetry wet bar, cigar lounge complete with professonal filtration system and humidor, and recreation/movie room, creating the perfect space for relaxing, watching movies, hosting friends, or enjoying game day. Step outside to your own private oasis featuring a beautiful inground pool and spa, extensive hardscaping, an outdoor kitchen, and a spacious seating area complete with an outdoor TV. Whether you're hosting summer gatherings or enjoying a quiet evening at home, this thoughtfully designed outdoor space is made for memorable moments. Completing the package is a 3-car attached garage and 4-car driveway, offering ample parking and storage. Conveniently located in Sinking Spring with easy access to shopping, dining, parks, major roadways, and area amenities, 8 Hidden Brook Way offers an exceptional lifestyle both inside and out. This is a home that truly needs to be experienced in person!
Pending
$724,900
8 Hidden Brook Way, Sinking Spring, PA 19608
4beds
4,381sqft
Single Family Residence
Built in 2006
0.38 Acres Lot
$725,300 Zestimate®
$165/sqft
$-- HOA
What's special
Private oasisFinished basementLovely open floor planResort-style outdoor entertainingLuxurious indoor livingOutdoor kitchenExtensive hardscaping
- 20 days
- 1,738
- 107
Likely to sell faster than
Zillow last checked:
Listing updated:
Listed by:
Michele McCartney 610-587-1913,
Keller Williams Platinum Realty - Wyomissing 6108981441,
Listing Team: Michele Mccartney - Chris Marrella Team
Source: Bright MLS,MLS#: PABK2077386
Facts & features
Interior
Bedrooms & bathrooms
- Bedrooms: 4
- Bathrooms: 4
- Full bathrooms: 3
- 1/2 bathrooms: 1
- Main level bathrooms: 1
Rooms
- Room types: Living Room, Dining Room, Primary Bedroom, Bedroom 2, Bedroom 3, Bedroom 4, Kitchen, Family Room, Breakfast Room, Recreation Room, Primary Bathroom
Primary bedroom
- Level: Upper
- Area: 352 Square Feet
- Dimensions: 16 X 22
Bedroom 2
- Level: Upper
- Area: 182 Square Feet
- Dimensions: 13 X 14
Bedroom 3
- Level: Upper
- Area: 168 Square Feet
- Dimensions: 12 X 14
Bedroom 4
- Level: Upper
- Area: 132 Square Feet
- Dimensions: 11 X 12
Primary bathroom
- Level: Upper
- Area: 120 Square Feet
- Dimensions: 8 X 15
Breakfast room
- Level: Main
- Area: 190 Square Feet
- Dimensions: 10 X 19
Dining room
- Level: Main
- Area: 192 Square Feet
- Dimensions: 12 X 16
Family room
- Level: Main
- Area: 320 Square Feet
- Dimensions: 16 X 20
Kitchen
- Level: Main
- Area: 270 Square Feet
- Dimensions: 15 X 18
Living room
- Level: Main
- Area: 224 Square Feet
- Dimensions: 14 X 16
Recreation room
- Level: Lower
Heating
- Forced Air, Natural Gas
Cooling
- Central Air, Electric
Appliances
- Included: Dishwasher, Stainless Steel Appliance(s), Refrigerator, Cooktop, Double Oven, Central Vacuum, Gas Water Heater
Features
- Open Floorplan, Kitchen Island, Primary Bath(s), Bar, Walk-In Closet(s), Bathroom - Stall Shower, Bathroom - Tub Shower, Soaking Tub, Central Vacuum, Cathedral Ceiling(s)
- Flooring: Luxury Vinyl, Carpet
- Doors: Sliding Glass
- Basement: Full,Finished
- Number of fireplaces: 2
Interior area
- Total structure area: 4,381
- Total interior livable area: 4,381 sqft
- Finished area above ground: 3,181
- Finished area below ground: 1,200
Property
Parking
- Total spaces: 7
- Parking features: Built In, Garage Faces Side, Asphalt, Electric Vehicle Charging Station(s), Attached, Driveway
- Attached garage spaces: 3
- Uncovered spaces: 4
Accessibility
- Accessibility features: None
Features
- Levels: Two
- Stories: 2
- Patio & porch: Patio
- Exterior features: Barbecue
- Has private pool: Yes
- Pool features: In Ground, Pool/Spa Combo, Private
Lot
- Size: 0.38 Acres
Details
- Additional structures: Above Grade, Below Grade
- Parcel number: 79438605173617
- Zoning: RES
- Special conditions: Standard
Construction
Type & style
- Home type: SingleFamily
- Architectural style: Colonial
- Property subtype: Single Family Residence
Materials
- Brick, Vinyl Siding
- Foundation: Concrete Perimeter
- Roof: Architectural Shingle
Condition
- Very Good
- New construction: No
- Year built: 2006
Utilities & green energy
- Electric: 200+ Amp Service, Circuit Breakers
- Sewer: Public Sewer
- Water: Public
Community & HOA
Community
- Subdivision: Brookfield Manor
HOA
- Has HOA: No
Location
- Region: Sinking Spring
- Municipality: SINKING SPRING BORO
Financial & listing details
- Price per square foot: $165/sqft
- Tax assessed value: $214,000
- Annual tax amount: $10,125
- Date on market: 9/2/2026
- Listing agreement: Exclusive Right To Sell
- Inclusions: All Kitchen Appliances, All Outdoor Kitchen Appliances, All Pool & Spa Equipment
- Ownership: Fee Simple
Estimated market value
$725,300
$689,000 - $762,000
$4,562/mo
Price history
| Date | Event | Price |
|---|---|---|
| 9/11/2026 | Pending sale | $724,900$165/sqft |
Source:  Bright MLS #PABK2077386 Report a problem Bright MLS #PABK2077386 Report a problem | ||
| 9/8/2026 | Listing removed | $724,900$165/sqft |
Source: Bright MLS #PABK2077386 Report a problem | ||
| 9/2/2026 | Listed for sale | $724,900+631.8%$165/sqft |
Source: Bright MLS #PABK2077386 Report a problem | ||
| 2/1/2006 | Sold | $99,061$23/sqft |
Source: Public Record Report a problem | ||
Public tax history
| Year | Property taxes | Tax assessment |
|---|---|---|
| 2025 | $10,266 +2.9% | $214,000 |
| 2024 | $9,979 +3.4% | $214,000 |
| 2023 | $9,654 +2.6% | $214,000 |
| 2022 | $9,412 +4% | $214,000 |
| 2021 | $9,049 | $214,000 |
| 2020 | $9,049 +1.5% | $214,000 |
| 2019 | $8,912 +1.7% | $214,000 |
| 2018 | $8,761 +1.6% | $214,000 |
| 2017 | $8,627 +180% | $214,000 |
| 2016 | $3,081 0% | $214,000 |
| 2015 | $3,081 | $214,000 |
| 2014 | -- | $214,000 |
| 2013 | -- | $214,000 +1.9% |
| 2012 | -- | $210,000 |
| 2011 | -- | $210,000 |
| 2010 | -- | $210,000 -37.1% |
| 2009 | -- | $334,100 +7.1% |
| 2008 | -- | $312,000 |
| 2007 | -- | $312,000 |
Find assessor info on the county website
Monthly payment
Est. payment
Payment breakdown
Explore the cost of this home by adjusting the details. Changes won't be saved.Climate risks
Neighborhood: 19608
Nearby schools
Schools provided by the listing agent
- District: Wilson
Source: Bright MLS. This data may not be complete. We recommend contacting the local school district to confirm school assignments for this home.
- $600,0004 bd3 ba3.1k sqft10 Hidden Brook Way, Sinking Spring, PA 19608Off Market
- $699,8004 bd3 ba4.5k sqft6 Hidden Brook Way, Sinking Spring, PA 19608Off Market
- $674,6004 bd3 ba5.2k sqft39 Winding Brook Dr, Sinking Spring, PA 19608Off Market
- $836,5005 bd3 ba5.9k sqft37 Winding Brook Dr, Sinking Spring, PA 19608Off Market
Similar homes
- $714,9004 bd5 ba4.7k sqft3 Hidden Brook Way, Sinking Spring, PA 19608For Sale
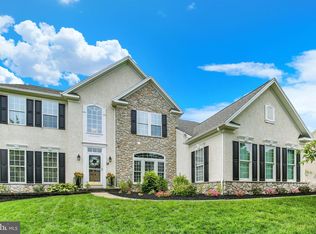
 MLS ID #PABK2077144, Ed Hollock, Keller Williams Platinum Realty - Wyomissing. Bright MLS
 - $723,5004 bd5 ba4.4k sqft558 Brownsville Rd, Reading, PA 19608For Sale
 MLS ID #PABK2077280, Lisa Tiger, Century 21 Gold. Bright MLS
 - $785,0004 bd4 ba5k sqft231 Hawkview Ct, Mohrsville, PA 19541For Sale
 MLS ID #PABK2077988, Tricia Mountz Bubel, RE/MAX Of Reading. Bright MLS
 - $765,0005 bd3 ba3.6k sqft7 Davis Bridge Rd, Bernville, PA 19506For Sale
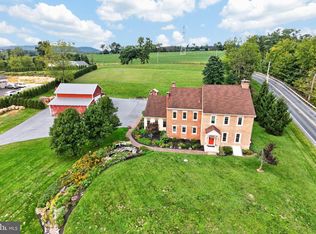 MLS ID #PABK2078058, Kristi Ledford, The Real Estate Professionals-Pottstown. Bright MLS
 - $864,9004 bd4 ba3.8k sqft315 Goshawks Rd, Denver, PA 17517For SaleMLS ID #PALA2095908, Jason N. Bange, Iron Valley Real Estate of Lancaster. Bright MLS
- $399,9003 bd3 ba2.6k sqft3102 Curtis Rd, Sinking Spring, PA 19608For SaleMLS ID #PABK2074424, Anthony Borelli, Century 21 Gold. Bright MLS
- $795,0003 bd4 ba4.4k sqft34 Hessian Blvd, Reading, PA 19607For SaleMLS ID #PABK2071366, Peter Heim, Keller Williams Platinum Realty - Wyomissing. Bright MLS
- $579,0004 bd3 ba5.2k sqft15 Sawgrass Dr, Reading, PA 19606For SaleMLS ID #PABK2072832, Sean Maloney, RE/MAX Ready. Bright MLS
- $1,049,7774 bd5 ba5.9k sqft7 Woods Way, Wyomissing, PA 19610For SaleMLS ID #PABK2075602, Jeroen Harmsen, RE/MAX Of Reading. Bright MLS
- $924,9005 bd5 ba5.5k sqft225 Logan Ave, Wyomissing, PA 19610For SaleMLS ID #PABK2078124, homecoin.com Minerick, Homecoin.com. Bright MLS
- $635,0005 bd3 ba2.8k sqft10 Pebblebrook Ln, Mohnton, PA 19540For SaleMLS ID #PABK2072398, Erica Fair, Iron Valley Real Estate of Berks. Bright MLS
- $550,0004 bd4 ba3.4k sqft49 Fawn Dr, Reading, PA 19607For SaleMLS ID #PABK2068998, Loretta Leibert, BHHS Homesale Realty- Reading Berks. Bright MLS
- $535,0003 bd3 ba3.3k sqft176 Imperial Dr, Mohnton, PA 19540For SaleMLS ID #PABK2077842, Adam M Jacobini, Coldwell Banker Realty. Bright MLS
- $549,9004 bd3 ba4.2k sqft126 W Neversink Rd, Reading, PA 19606For SaleMLS ID #PABK2075012, Chris Strain, RE/MAX Of Reading. Bright MLS
- $779,9005 bd6 ba6.1k sqft8 Tudor Ct, Mohnton, PA 19540For SaleMLS ID #PABK2072586, Susan McFadden, Keller Williams Platinum Realty - Wyomissing. Bright MLS
- $674,9006 bd3 ba3.5k sqft117 Peregrine Pl, Denver, PA 17517For SaleMLS ID #PALA2093382, Ryan Reed, Realty ONE Group Unlimited. Bright MLS
- $625,0004 bd3 ba3k sqft513 Huntzinger Rd, Wernersville, PA 19565For SaleMLS ID #PABK2074756, Bonnie Bollinger, Sands & Company Real Estate. Bright MLS
- $459,9004 bd3 ba2.4k sqft632 Leininger Ave, Mohnton, PA 19540For SaleMLS ID #PABK2078132, Sharon Rohrbach, RE/MAX Of Reading. Bright MLS
- $489,9004 bd3 ba2.5k sqft306 Mountain Ave, Robesonia, PA 19551For SaleMLS ID #PABK2077658, Jon Koestel, Keller Williams Platinum Realty - Wyomissing. Bright MLS
- $674,8003 bd3 ba3.3k sqft67 Mountain Spring Rd, Stevens, PA 17578For SaleMLS ID #PALA2092778, Judy Stover, Iron Valley Real Estate of Central PA. Bright MLS
