Skip main navigation
Sold for $510,000
  • $510,000

    8 Hidden Lake Way, Palm Coast, FL 32137

    3beds
    2,183sqft
    Single Family Residence
    Built in 2004
    8,276 Square Feet Lot
    $510,200 Zestimate®
    $234/sqft
    $2,528 Estimated rent

    Home value

    $510,200

    $474,000 - $546,000

    $2,528/mo

    Zestimate® history
    Loading
    Loading...

    Owner options

    List your home for rent

    $2,528/mo

    Rent Zestimate®

    Find your next renter with Zillow Rental Manager. Plus, with online applications, you can quickly screen prospective tenants – for free.

    Learn more

    $2,528/mo

    Rent Zestimate®

    Refinance and save

    $3,489/mo

    Est. payment

    Refinancing to a lower rate could help reduce your monthly payments and save thousands over the life of the loan.

    See today's rates

    $3,489/mo

    Est. payment

    Explore your selling options

    Work with a Zillow partner agent

    Leverage their expertise and Zillow's premium Showcase listings to get your home seen by more buyers.

    Get started

    List with your own agent

    Get your home in front of millions of buyers by listing it on Zillow.

    Learn how to do it

    Sell it yourself

    Take full control of how buyers see your home on Zillow by listing For Sale by Owner (FSBO).

    List your home

    What's special

    Gas fireplaceCovered lanaiSerene lake viewsPrivate oasisGranite countertopsHigh ceilingsDouble doors
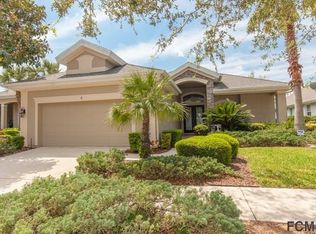
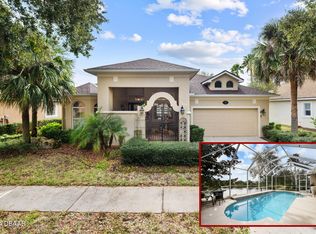
    Welcome to 8 Hidden Lake Way – where luxury meets comfort in this stunning ICI-built residence! Prepare to be impressed the moment you step through the double doors into a home that exudes elegance and thoughtful design. Features include, high ceilings, crown molding, and panoramic views of the tranquil lake and sparkling pool with spa set the tone for a lifestyle of relaxed sophistication. This spacious split floor plan offers both privacy and functionality, with engineered hardwood flooring in all bedrooms adding warmth and style. The heart of the home features an open-concept living space with a gas fireplace, and a chef’s kitchen with cherry wood cabinets, granite countertops, a gas range and stove, and a sunny eat-in nook overlooking the water. A formal dining area provides the perfect setting for holiday meals or intimate dinners, while the inside laundry room adds everyday convenience. Step outside to your private oasis—enjoy morning coffee or evening sunsets from the covered lanai, or unwind in the pool and spa with serene lake views as your backdrop. This home truly checks every box with luxury finishes, a thoughtful layout, and a setting that feels like a retreat. Additional highlights include an irrigation well with sprinklers, ensuring lush landscaping year-round. Lightning protection from roof to ground. Enjoy easy access to the Intracoastal Waterway walkway trail, which offers miles of walking, biking or fishing adventures and proximity to the Village Center cafe and amenities (gym pool, tennis, pickleball, bocce, exercise classes) and Jack Nicklaus signature golf course. 24-hour gated entrance to Grand Haven. 5 min driving distance to the beach!

    Zillow last checked:

    Listing updated:

    Listed by:

    Suzanne Lynch 386-569-5150,

    COASTAL GATEWAY REAL ESTATE GR 888-977-1588,

    Laura Allberg 516-316-3706,

    COASTAL GATEWAY REAL ESTATE GR

    Bought with:

    Katherine Gable, 3242691

    ONE SOTHEBYS INTERNATIONAL

    Source: Stellar MLS,MLS#: FC311515MLS LogoOriginating MLS: Flagler

    Facts & features

    Interior

    Bedrooms & bathrooms
    • Bedrooms: 3
    • Bathrooms: 2
    • Full bathrooms: 2
    Primary bedroom
    • Features: Walk-In Closet(s)
    • Level: First
    • Area: 236.16 Square Feet
    • Dimensions: 14.4x16.4
    Bedroom 1
    • Features: Built-in Closet
    • Level: First
    • Area: 143 Square Feet
    • Dimensions: 11x13
    Bedroom 3
    • Features: Built-in Closet
    • Level: First
    • Area: 169 Square Feet
    • Dimensions: 13x13
    Dining room
    • Level: First
    • Area: 115 Square Feet
    • Dimensions: 10x11.5
    Kitchen
    • Features: Storage Closet
    • Level: First
    • Area: 164.45 Square Feet
    • Dimensions: 11.5x14.3
    Living room
    • Level: First
    • Area: 240 Square Feet
    • Dimensions: 15x16
    Heating
    • Heat Pump
    Cooling
    • Central Air
    Appliances
    • Included: Convection Oven, Dishwasher, Disposal, Dryer, Exhaust Fan, Ice Maker, Microwave, Range Hood
    • Laundry: Inside
    Features
    • Ceiling Fan(s), Crown Molding, Eating Space In Kitchen, High Ceilings, Open Floorplan, Primary Bedroom Main Floor, Solid Wood Cabinets, Stone Counters
    • Flooring: Ceramic Tile, Engineered Hardwood
    • Has fireplace: No
    • Fireplace features: Gas
    Interior area
    • Total structure area: 2,183
    • Total interior livable area: 2,183 sqft

    Property

    Parking
    • Total spaces: 2
    • Parking features: Garage - Attached
    • Attached garage spaces: 2
    Features
    • Levels: One
    • Stories: 1
    • Patio & porch: Patio, Screened
    • Exterior features: Irrigation System, Lighting, Rain Gutters
    • Has private pool: Yes
    • Pool features: Gunite, In Ground, Lighting
    • Has spa: Yes
    • Spa features: In Ground
    • Has view: Yes
    • View description: Pool, Water, Lake
    • Has water view: Yes
    • Water view: Water,Lake
    • Waterfront features: Lake, Waterfront
    Lot
    • Size: 8,276 Square Feet
    • Features: Landscaped, Near Golf Course
    Details
    • Parcel number: 2711315905000000070
    • Zoning: PUD
    • Special conditions: None

    Construction

    Type & style
    • Home type: SingleFamily
    • Property subtype: Single Family Residence
    Materials
    • Stucco
    • Foundation: Slab
    • Roof: Shingle
    Condition
    • New construction: No
    • Year built: 2004
    Details
    • Builder name: ICI

    Utilities & green energy

    • Sewer: Public Sewer
    • Water: Public
    • Utilities for property: Cable Available, Phone Available, Propane, Public

    Community & HOA

    Community
    • Features: Dock, Fishing, Intracoastal Waterway, Lake, Waterfront, Buyer Approval Required, Clubhouse, Deed Restrictions, Dog Park, Fitness Center, Gated Community - Guard, Golf, Handicap Modified, Irrigation-Reclaimed Water, Park, Playground, Pool, Restaurant, Sidewalks, Tennis Court(s), Wheelchair Access
    • Pet fee: $0 monthly
    • Subdivision: GRAND HAVEN
    HOA
    • Has HOA: No
    • Amenities included: Basketball Court, Clubhouse, Fence Restrictions, Fitness Center, Gated, Golf Course, Handicap Modified, Park, Pickleball Court(s), Playground, Pool, Recreation Facilities, Sauna, Security, Shuffleboard Court, Spa/Hot Tub, Tennis Court(s), Trail(s), Vehicle Restrictions, Wheelchair Access
    • HOA fee: $15 monthly
    • HOA name: Grand Haven Master Association
    • HOA phone: 386-446-6333
    • Second HOA name: Grand Haven Master Association
    • Second HOA phone: 386-446-6333
    Location
    • Region: Palm Coast

    Financial & listing details

    • Price per square foot: $234/sqft
    • Tax assessed value: $411,178
    • Annual tax amount: $6,606
    • Date on market: 7/31/2025
    • Cumulative days on market: 285 days
    • Listing terms: Cash,Conventional,FHA
    • Ownership: Fee Simple
    • Total actual rent: 0
    • Road surface type: Paved

    Price history

    DateEventPrice
    7/1/2026Sold$510,000-1.7%$234/sqft
    Source: Stellar MLS #FC311515 Report a problem
    5/28/2026Pending sale$519,000$238/sqft
    Source: Stellar MLS #FC311515 Report a problem
    5/16/2026Listed for sale$519,000$238/sqft
    Source: Stellar MLS #FC311515 Report a problem
    5/6/2026Pending sale$519,000$238/sqft
    Source: Stellar MLS #FC311515 Report a problem
    4/9/2026Price change$519,000-1.9%$238/sqft
    Source: Stellar MLS #FC311515 Report a problem
    3/6/2026Listed for sale$529,000$242/sqft
    Source: Stellar MLS #FC311515 Report a problem
    2/28/2026Pending sale$529,000$242/sqft
    Source: Stellar MLS #FC311515 Report a problem
    2/26/2026Price change$529,000-3.8%$242/sqft
    Source: Stellar MLS #FC311515 Report a problem
    1/1/2026Price change$550,000-2.7%$252/sqft
    Source: Stellar MLS #FC311515 Report a problem
    11/12/2025Price change$565,000-1.7%$259/sqft
    Source: Stellar MLS #FC311515 Report a problem
    10/4/2025Price change$575,000-0.9%$263/sqft
    Source: Stellar MLS #FC311515 Report a problem
    9/5/2025Price change$580,000-1.5%$266/sqft
    Source: Stellar MLS #FC311515 Report a problem
    7/31/2025Listed for sale$589,000+75.8%$270/sqft
    Source: Stellar MLS #FC311515 Report a problem
    7/19/2004Sold$335,000$153/sqft
    Source: Public Record Report a problem

    Public tax history

    YearProperty taxesTax assessment
    2024$6,569 +4.7%$246,199 +3%
    2023$6,274 +2.3%$239,028 +3%
    2022$6,132 +2.8%$232,066 +3%
    2021$5,967 +1.2%$225,307 +1.4%
    2020$5,899 +1.6%$222,197 +2.3%
    2019$5,807 +0.3%$217,201 +1.9%
    2018$5,791 +1.4%$213,151 +2.1%
    2017$5,710 $208,767 +2.1%
    2016$5,710 +2.1%$204,473 +0.7%
    2015$5,592 -0.1%$203,052 +0.8%
    2014$5,600 $201,440 +1.5%
    2013-- $198,463 +1.1%
    2012-- $196,274 -5.7%
    2011-- $208,129 -13%
    2010-- $239,129 -9.2%
    2009-- $263,319 -11.9%
    2008-- $298,992 -3.6%
    2007-- $310,312 +2.5%
    2006-- $302,743 +3%
    2005-- $293,925 +21.2%
    2004-- $242,510
    Find assessor info on the county website

    Neighborhood: 32137

    Nearby schools

    GreatSchools rating
    Get a cash offer in 3 minutes
    Find out how much your home could sell for in as little as 3 minutes with a no-obligation cash offer.
    Estimated market value
    $510,200
    Get a cash offer in 3 minutes
    Find out how much your home could sell for in as little as 3 minutes with a no-obligation cash offer.
    Estimated market value
    $510,200