Settled quietly in the heart of Rockport’s beloved seaside community, this beautifully renovated two-bedroom bungalow offers the perfect blend of coastal charm and convenience. The bright, open-concept eat-in kitchen features stainless steel appliances, a farmhouse sink, beadboard cabinetry, and a striking blue glass subway tile backsplash. Warm, inviting living spaces make the home feel both comfortable and functional. A detached one-car garage with workshop space provides excellent storage for kayaks, bicycles, beach gear, and more, while the outdoor space invites you to relax and enjoy the coastal air. Ideally located just moments from downtown Rockport, you can leave the car behind and stroll to Bearskin Neck’s shops, restaurants, galleries, beaches, and scenic harbor, home to the iconic Motif #1. Whether as a year-round residence or weekend retreat, this home captures the essence of coastal New England living.
For sale
Price cut: $55K (8/18)
$795,000
8 Hideaway Pl, Rockport, MA 01966
2beds
881sqft
Single Family Residence
Built in 1933
5,576 Square Feet Lot
$782,900 Zestimate®
$902/sqft
$-- HOA
What's special
Bright open-concept eat-in kitchenStainless steel appliancesFarmhouse sinkBeadboard cabinetryWarm inviting living spacesBeautifully renovated two-bedroom bungalow
- 100 days
- 1,478
- 89
Zillow last checked:
Listing updated:
Listed by:
Amanda Armstrong Group 978-879-6322,
Compass 781-534-9229,
Martha Anger 781-727-4547
Source: MLS PIN,MLS#: 73526215
Facts & features
Interior
Bedrooms & bathrooms
- Bedrooms: 2
- Bathrooms: 1
- Full bathrooms: 1
Primary bedroom
- Features: Closet, Flooring - Hardwood, Window(s) - Picture, Lighting - Sconce
- Level: First
- Area: 161.2
- Dimensions: 11.58 x 13.92
Bathroom 1
- Features: Bathroom - Full, Bathroom - With Shower Stall, Countertops - Stone/Granite/Solid, Washer Hookup, Lighting - Sconce, Flooring - Engineered Hardwood
- Level: First
- Area: 66.6
- Dimensions: 5.83 x 11.42
Kitchen
- Features: Closet/Cabinets - Custom Built, Window(s) - Picture, Countertops - Stone/Granite/Solid, Exterior Access, Open Floorplan, Stainless Steel Appliances, Lighting - Pendant, Crown Molding, Flooring - Engineered Hardwood
- Level: First
- Area: 447.92
- Dimensions: 31.25 x 14.33
Living room
- Features: Window(s) - Picture, Exterior Access, Open Floorplan, Flooring - Engineered Hardwood
- Level: First
- Area: 447.92
- Dimensions: 31.25 x 14.33
Office
- Features: Ceiling Fan(s), Flooring - Hardwood, Window(s) - Picture, Lighting - Overhead
- Level: First
- Area: 106.88
- Dimensions: 11.25 x 9.5
Heating
- Heat Pump, Pellet Stove, Ductless
Cooling
- Ductless
Appliances
- Included: Electric Water Heater, Range, Dishwasher, Refrigerator, Washer, Dryer
- Laundry: Laundry Closet, Electric Dryer Hookup, Washer Hookup
Features
- Ceiling Fan(s), Lighting - Overhead, Home Office, Internet Available - Unknown
- Flooring: Hardwood, Engineered Hardwood, Flooring - Hardwood
- Doors: Storm Door(s)
- Windows: Picture
- Basement: Crawl Space,Dirt Floor
- Has fireplace: No
Interior area
- Total structure area: 881
- Total interior livable area: 881 sqft
- Finished area above ground: 881
Property
Parking
- Total spaces: 6
- Parking features: Detached, Storage, Workshop in Garage, Off Street, Stone/Gravel, Unpaved
- Garage spaces: 1
- Uncovered spaces: 5
Features
- Exterior features: Rain Gutters, Fenced Yard, Stone Wall
- Fencing: Fenced/Enclosed,Fenced
- Waterfront features: Beach Access, Harbor, Ocean, Walk to, 3/10 to 1/2 Mile To Beach, Beach Ownership(Public)
Lot
- Size: 5,576 Square Feet
- Features: Easements, Cleared, Level
Details
- Parcel number: 2119868
- Zoning: R3
Construction
Type & style
- Home type: SingleFamily
- Architectural style: Cottage
- Property subtype: Single Family Residence
Materials
- Frame
- Foundation: Granite
- Roof: Shingle
Condition
- Year built: 1933
Utilities & green energy
- Electric: 200+ Amp Service
- Sewer: Public Sewer
- Water: Public
- Utilities for property: for Electric Range, for Electric Oven, for Electric Dryer, Washer Hookup
Community & HOA
Community
- Features: Public Transportation, Shopping, Tennis Court(s), Park, Walk/Jog Trails, House of Worship, Marina, Public School, T-Station
HOA
- Has HOA: No
Location
- Region: Rockport
Financial & listing details
- Price per square foot: $902/sqft
- Tax assessed value: $529,500
- Annual tax amount: $4,479
- Date on market: 5/28/2026
- Listing terms: Contract
Estimated market value
$782,900
$744,000 - $822,000
$2,966/mo
Price history
| Date | Event | Price |
|---|---|---|
| 8/18/2026 | Price change | $795,000-6.5%$902/sqft |
Source: MLS PIN #73526215 Report a problem | ||
| 7/9/2026 | Listed for rent | $3,200+14.3%$4/sqft |
Source: MLS PIN #73547204 Report a problem | ||
| 5/28/2026 | Listed for sale | $850,000+39.3%$965/sqft |
Source: MLS PIN #73526215 Report a problem | ||
| 5/21/2020 | Listing removed | $2,800$3/sqft |
Source: Engel & Volkers By the Sea #72657068 Report a problem | ||
| 5/15/2020 | Listed for rent | $2,800$3/sqft |
Source: Engel & Volkers By the Sea #72657068 Report a problem | ||
| 5/1/2020 | Sold | $610,000+76.8%$692/sqft |
Source: Public Record Report a problem | ||
| 8/6/2013 | Sold | $345,000$392/sqft |
Source: Public Record Report a problem | ||
| 5/16/2013 | Listed for sale | $345,000+15.8%$392/sqft |
Source: J. Barrett & Company #71526479 Report a problem | ||
| 9/5/2008 | Sold | $298,000+20.2%$338/sqft |
Source: Public Record Report a problem | ||
| 10/9/2002 | Sold | $248,000+52.1%$281/sqft |
Source: Public Record Report a problem | ||
| 8/14/1998 | Sold | $163,000+11.6%$185/sqft |
Source: Public Record Report a problem | ||
| 10/30/1992 | Sold | $146,000-8.8%$166/sqft |
Source: Public Record Report a problem | ||
| 10/10/1989 | Sold | $160,000$182/sqft |
Source: Public Record Report a problem | ||
Public tax history
| Year | Property taxes | Tax assessment |
|---|---|---|
| 2025 | $3,873 | $394,400 |
| 2024 | $3,873 | $394,400 |
| 2023 | $3,873 | $394,400 |
| 2022 | $3,873 -15% | $394,400 -15.7% |
| 2021 | $4,555 +21.5% | $467,700 +26% |
| 2020 | $3,750 +10.8% | $371,300 +8.2% |
| 2019 | $3,385 +2.8% | $343,300 +5.4% |
| 2018 | $3,293 -1.2% | $325,700 +10.2% |
| 2017 | $3,333 +0.6% | $295,500 +0.4% |
| 2016 | $3,312 +3.8% | $294,400 +1.4% |
| 2015 | $3,192 +5.2% | $290,200 +7.8% |
| 2014 | $3,035 +6.9% | $269,300 +5.5% |
| 2013 | $2,838 +2.4% | $255,200 -7.5% |
| 2012 | $2,772 -4.8% | $275,800 -7.2% |
| 2011 | $2,913 +12.9% | $297,200 +3.2% |
| 2010 | $2,581 -6.6% | $288,100 -12.2% |
| 2009 | $2,763 -0.5% | $328,200 -0.8% |
| 2008 | $2,776 +7.1% | $330,900 +2.8% |
| 2007 | $2,592 +1% | $322,000 +5% |
| 2006 | $2,567 +5.4% | $306,700 +8.2% |
| 2005 | $2,435 -3.3% | $283,500 -1.1% |
| 2004 | $2,517 +24.8% | $286,700 +72.7% |
| 2003 | $2,017 | $166,000 |
Find assessor info on the county website
Monthly payment
Est. payment
Payment breakdown
Explore the cost of this home by adjusting the details. Changes won't be saved.Climate risks
Neighborhood: 01966
Nearby schools
Similar homes
- $848,8003 bd2 ba1.1k sqft17 Pigeon Hill St, Rockport, MA 01966For Sale
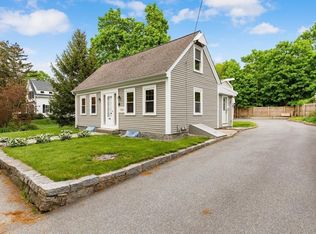 MLS ID #73524237, Fintan Madden, RE/MAX Beacon. MLS PIN
 - $799,0001 bd2 ba822 sqft338 Granite St, Rockport, MA 01966For Sale
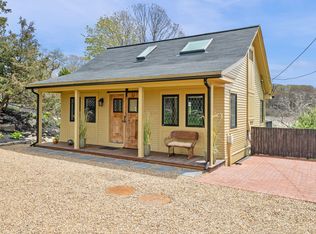 MLS ID #73517066, Alex Rice, North Shore Realty Advisors. MLS PIN
 - $599,0002 bd1 ba1k sqft2 Hill Top Ln, Rockport, MA 01966For Sale
 MLS ID #73563800, Schuyler Titus, Churchill Properties. MLS PIN
 - $599,9002 bd2 ba955 sqft14 1/2 Story Street Condominium, Rockport, MA 01966For Sale
 MLS ID #73562718, Mark T. Vadala, Vadala Real Estate. MLS PIN
