Single-level living on 1.11 private acres, minutes from both Brunswick/Topsham and Lewiston/Auburn. This 3-bedroom, 1-bath ranch offers 1,344 square feet in an easy one-floor layout, including a generously sized primary bedroom and an unusually spacious full bath. Laminate and luxury vinyl plank flooring run throughout. The installed heat pump, direct-vent propane monitor heater, and pellet stove give you flexibility to manage comfort and cost through the colder months of winter in Maine. A ramped entry makes coming and going effortless. The full basement is unfinished and ready for storage, a workshop, or future expansion, and the detached two-car garage handles vehicles, gear and landscape equipment. Outside, the open yard is framed by untouched woods on three sides — room to garden, play, or simply enjoy the peace and quiet. Convenient to town, easy on the commute, and ready for its next chapter.
Active under contract
Price cut: $14.9K (9/18)
$335,000
8 Higgins Street, Lisbon, ME 04252
3beds
1,344sqft
Single Family Residence
Built in 1975
1.11 Acres Lot
$-- Zestimate®
$249/sqft
$-- HOA
What's special
Detached two-car garagePellet stoveSingle-level livingRamped entryDirect-vent propane monitor heaterInstalled heat pumpGenerously sized primary bedroom
- 22 days
- 938
- 92
Likely to sell faster than
Zillow last checked:
Listing updated:
Listed by:
Androvise Realty
Source: Maine Listings,MLS#: 1680048
Facts & features
Interior
Bedrooms & bathrooms
- Bedrooms: 3
- Bathrooms: 1
- Full bathrooms: 1
Primary bedroom
- Level: First
Bedroom 2
- Level: First
Bedroom 3
- Level: First
Dining room
- Level: First
Kitchen
- Level: First
Living room
- Level: First
Heating
- Baseboard, Direct Vent Heater, Heat Pump, Pellet Stove
Cooling
- Heat Pump
Appliances
- Included: Dishwasher, Dryer, Gas Range, Refrigerator, Washer, Tankless Water Heater
Features
- 1st Floor Bedroom
- Flooring: Laminate, Luxury Vinyl
- Basement: Interior Entry,Full,Unfinished
- Has fireplace: No
Interior area
- Total structure area: 1,344
- Total interior livable area: 1,344 sqft
- Finished area above ground: 1,344
- Finished area below ground: 0
Property
Parking
- Total spaces: 2
- Parking features: Gravel, 5 - 10 Spaces, On Site, Detached
- Garage spaces: 2
Features
- Patio & porch: Deck
- Has view: Yes
- View description: Trees/Woods
Lot
- Size: 1.11 Acres
- Features: Near Town, Neighborhood, Level, Wooded
Details
- Additional structures: Shed(s)
- Parcel number: LISNMU25L018
- Zoning: Limited Residential
Construction
Type & style
- Home type: SingleFamily
- Architectural style: Ranch
- Property subtype: Single Family Residence
Materials
- Wood Frame, Shingle Siding
- Foundation: Poured Concrete
- Roof: Other,Pitched,Shingle
Condition
- Year built: 1975
Utilities & green energy
- Electric: Circuit Breakers
- Sewer: Private Sewer, Septic Tank
- Water: Private, Well
Community & HOA
Location
- Region: Lisbon
Financial & listing details
- Price per square foot: $249/sqft
- Tax assessed value: $272,100
- Annual tax amount: $4,649
- Date on market: 9/10/2026
Estimated market value
Not available
Estimated sales range
Not available
Not available
Price history
| Date | Event | Price |
|---|---|---|
| 10/1/2026 | Contingent | $335,000$249/sqft |
Source:  Maine Listings #1680048 Report a problem Maine Listings #1680048 Report a problem | ||
| 9/18/2026 | Price change | $335,000-4.3%$249/sqft |
Source: Maine Listings #1680048 Report a problem | ||
| 9/10/2026 | Listed for sale | $349,900$260/sqft |
Source: Maine Listings #1680048 Report a problem | ||
Public tax history
| Year | Property taxes | Tax assessment |
|---|---|---|
| 2024 | $3,701 +12.7% | $272,100 +74.8% |
| 2023 | $3,285 -8.7% | $155,700 |
| 2022 | $3,597 +4.5% | $155,700 |
| 2021 | $3,441 -4.3% | $155,700 |
| 2020 | $3,597 +17.6% | $155,700 |
| 2019 | $3,060 +6.3% | $155,700 +14.6% |
| 2018 | $2,879 +7.1% | $135,900 |
| 2017 | $2,689 -0.7% | $135,900 |
| 2016 | $2,708 | $135,900 -0.1% |
| 2015 | $2,708 -9.8% | $136,000 |
| 2014 | $3,003 -4% | $136,000 |
| 2013 | $3,128 +3.3% | $136,000 |
| 2012 | $3,027 +12.9% | $136,000 +6.5% |
| 2011 | $2,682 | $127,700 |
Find assessor info on the county website
Monthly payment
Est. payment
Payment breakdown
Explore the cost of this home by adjusting the details. Changes won't be saved.Climate risks
Neighborhood: 04252
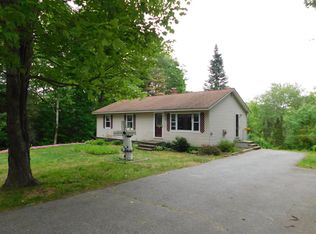
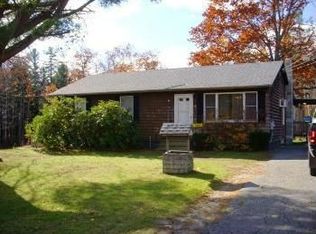
Similar homes
- $359,9004 bd1 ba1.6k sqft7 1st Street, Lisbon, ME 04252Active

 MLS ID #1666297, Better Homes & Gardens Real Estate/The Masiello Group. Maine Listings
 - $358,0003 bd2 ba1.6k sqft13 Andrea Street, Lisbon, ME 04250Active
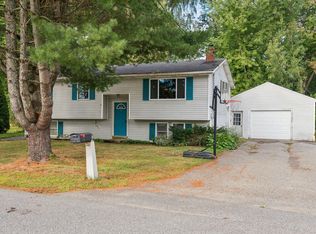 MLS ID #1679825, Landing Real Estate. Maine Listings
 - $335,0003 bd1 ba1.1k sqft229 Chopps Cross Road, Woolwich, ME 04579Active
 MLS ID #1669529, Real Broker. Maine Listings
 - $399,5003 bd2 ba1.7k sqft9 Gayton Road, Lisbon, ME 04250Active
 MLS ID #1681133, Tim Dunham Realty. Maine Listings
 - $280,0002 bd1 ba990 sqft32 Farwell Street, Lisbon, ME 04250ActiveMLS ID #1678477, RE/MAX Shoreline. Maine Listings
- $368,9003 bd2 ba1.5k sqft215 East Road, Wales, ME 04280ActiveMLS ID #1673708, Keller Williams Realty. Maine Listings
- $344,9004 bd2 ba1.4k sqft159 Plains Road, Leeds, ME 04263ActiveMLS ID #1680934, OwnerEntry.com. Maine Listings
- $325,0003 bd2 ba960 sqft154 Rideout Avenue, Lewiston, ME 04240ActiveMLS ID #1679168, Tim Dunham Realty. Maine Listings
- $300,0003 bd1 ba1.4k sqft651 Pleasant Street, Lewiston, ME 04240ActiveMLS ID #1679590, Keller Williams Realty. Maine Listings
- $369,0004 bd2 ba1.8k sqft58 Albert Street, Lewiston, ME 04240ActiveMLS ID #1682789, Fontaine Family-The Real Estate Leader. Maine Listings
- $350,0004 bd2 ba1.6k sqft238 Sullivan Road, Greene, ME 04236ActiveMLS ID #1677322, Berkshire Hathaway HomeServices Northeast Real Estate. Maine Listings
- $370,0002 bd2 ba1k sqft92 No Name Pond Road, Lewiston, ME 04240ActiveMLS ID #1669892, Ferraro Realty LLC. Maine Listings
- $375,0004 bd1 ba1.6k sqft329 Cobbossee, Monmouth, ME 04259ActiveMLS ID #1680317, Coldwell Banker Realty. Maine Listings
- $358,0002 bd1 ba1.1k sqft241 Leeds Junction Road, Wales, ME 04280ActiveMLS ID #1673575, EXP Realty. Maine Listings
- $310,0003 bd1 ba1k sqft10 Riley Street, Lewiston, ME 04240ActiveMLS ID #1661158, Fontaine Family-The Real Estate Leader. Maine Listings
- $380,0003 bd2 ba1.5k sqft7 Meadow Way, Richmond, ME 04357ActiveMLS ID #1680478, Portside Real Estate Group. Maine Listings
- $430,0003 bd1 ba1.3k sqft51 Lunt Road, Brunswick, ME 04011ActiveMLS ID #1675812, JC North East Real Estate. Maine Listings
- $450,0003 bd2 ba1.6k sqft12 Champagne Lane, Lisbon, ME 04250ActiveMLS ID #1675027, Meservier & Associates. Maine Listings
- $319,9003 bd2 ba1.6k sqft18 Caron Street, Lewiston, ME 04240ActiveMLS ID #1669131, EXP Realty. Maine Listings
- $337,5004 bd3 ba1.9k sqft643 Main Street, Lewiston, ME 04240ActiveMLS ID #1668737, Coldwell Banker Realty. Maine Listings
