Welcome to 8 High Acres Drive, a move-in-ready gem in Ewing Township’s sought-after Mountainview neighborhood. This 3-bedroom, 2.5-bath home offers the perfect blend of timeless charm and thoughtful modern updates throughout. The main level features an open-concept layout anchored by a cozy gas-insert fireplace, a spacious living area, and an elegant dining room enhanced with custom millwork. The kitchen has been tastefully refreshed with new floating tile flooring, an extended peninsula for additional seating, and functional upgrades that make everyday living and entertaining a breeze. Upstairs, you’ll find three well-appointed bedrooms, including a primary suite with an updated bath, along with a recently remodeled guest bathroom featuring a double vanity and updated lighting. Fresh carpeting in the den, stairway, and upstairs hall adds a warm, inviting touch. The outdoor living space is just as impressive. Enjoy a newly added firepit seating area in the midst off an expansive back yard for privacy and versatility Enjoy the fully fenced area on the side of the property as a bonus outdoor zone—ideal for use as a garden, as the current owners have enjoyed, or as a secure dog run or play area for pets and children. Located in an established neighborhood near Mountain View Golf Course, parks, schools, and major commuter routes, this home offers comfort, flexibility, and a lifestyle you’ll love coming home to!
Sold for $500,000
$500,000
8 High Acres Dr, Trenton, NJ 08628
3beds
2,256sqft
Single Family Residence
Built in 1988
0.43 Acres Lot
$502,000 Zestimate®
$222/sqft
$4,047 Estimated rent
Home value
$502,000
$447,000 - $562,000
$4,047/mo
Zestimate® history
Owner options
List your home for rent
$4,047/mo
Rent Zestimate®
Find your next renter with Zillow Rental Manager. Plus, with online applications, you can quickly screen prospective tenants – for free.
$4,047/mo
Rent Zestimate®
Refinance and save
$3,550/mo
Est. payment
Refinancing to a lower rate could help reduce your monthly payments and save thousands over the life of the loan.
$3,550/mo
Est. payment
Explore your selling options
Work with a Zillow partner agent
Leverage their expertise and Zillow's premium Showcase listings to get your home seen by more buyers.
Get startedList with your own agent
Get your home in front of millions of buyers by listing it on Zillow.
Learn how to do itSell it yourself
Take full control of how buyers see your home on Zillow by listing For Sale by Owner (FSBO).
List your homeWhat's special
Zillow last checked:
Listing updated:
Listed by:
Yakenya Moise 609-436-0305,
RE/MAX Select - Princeton
Bought with:
Alex Monaco
RE/MAX Instyle Realty Corp
Source: Bright MLS,MLS#: NJME2062040
Facts & features
Interior
Bedrooms & bathrooms
- Bedrooms: 3
- Bathrooms: 3
- Full bathrooms: 2
- 1/2 bathrooms: 1
- Main level bathrooms: 1
Rooms
- Room types: Living Room, Dining Room, Primary Bedroom, Bedroom 2, Kitchen, Family Room, Basement, Breakfast Room, Bedroom 1, Attic, Bonus Room
Primary bedroom
- Level: Upper
- Area: 210 Square Feet
- Dimensions: 15 X 14
Bedroom 1
- Level: Upper
- Area: 216 Square Feet
- Dimensions: 18 X 12
Bedroom 2
- Level: Upper
- Area: 144 Square Feet
- Dimensions: 12 X 12
Other
- Features: Attic - Pull-Down Stairs
- Level: Upper
Basement
- Level: Lower
- Area: 864 Square Feet
- Dimensions: 32 X 27
Bonus room
- Features: Basement - Partially Finished
- Level: Lower
- Area: 308 Square Feet
- Dimensions: 22 X 14
Breakfast room
- Level: Main
- Area: 105 Square Feet
- Dimensions: 7 X 15
Dining room
- Level: Main
- Area: 180 Square Feet
- Dimensions: 15 X 12
Family room
- Level: Main
- Area: 210 Square Feet
- Dimensions: 14 X 15
Kitchen
- Features: Kitchen - Gas Cooking, Pantry
- Level: Main
- Area: 195 Square Feet
- Dimensions: 13 X 15
Living room
- Level: Main
- Area: 228 Square Feet
- Dimensions: 19 X 12
Heating
- Forced Air, Natural Gas
Cooling
- Central Air, Natural Gas
Appliances
- Included: Self Cleaning Oven, Dishwasher, Dryer, Washer, Water Heater, Electric Water Heater
- Laundry: In Basement
Features
- Primary Bath(s), Ceiling Fan(s), Bathroom - Stall Shower, Eat-in Kitchen, Bathroom - Tub Shower, Breakfast Area, Crown Molding, Dining Area, Floor Plan - Traditional, Kitchen Island, Kitchen - Table Space, Walk-In Closet(s), Cathedral Ceiling(s), 9'+ Ceilings
- Flooring: Wood, Carpet, Vinyl
- Windows: Skylight(s), Window Treatments
- Basement: Full,Unfinished
- Number of fireplaces: 1
- Fireplace features: Insert
Interior area
- Total structure area: 2,256
- Total interior livable area: 2,256 sqft
- Finished area above ground: 2,256
Property
Parking
- Total spaces: 5
- Parking features: Built In, Garage Faces Front, Inside Entrance, Electric Vehicle Charging Station(s), Driveway, Attached
- Attached garage spaces: 1
- Uncovered spaces: 4
Accessibility
- Accessibility features: None
Features
- Levels: Two
- Stories: 2
- Patio & porch: Deck, Porch
- Exterior features: Lighting
- Pool features: None
- Fencing: Chain Link
Lot
- Size: 0.43 Acres
Details
- Additional structures: Above Grade
- Parcel number: 020042800007
- Zoning: R-1
- Special conditions: Standard
Construction
Type & style
- Home type: SingleFamily
- Architectural style: Colonial,Traditional
- Property subtype: Single Family Residence
Materials
- Vinyl Siding
- Foundation: Brick/Mortar
- Roof: Pitched,Shingle
Condition
- New construction: No
- Year built: 1988
Utilities & green energy
- Electric: 200+ Amp Service
- Sewer: Public Sewer
- Water: Public
- Utilities for property: Cable Connected
Community & HOA
Community
- Subdivision: Mountainview
HOA
- Has HOA: No
Location
- Region: Trenton
- Municipality: EWING TWP
Financial & listing details
- Price per square foot: $222/sqft
- Tax assessed value: $186,700
- Annual tax amount: $11,173
- Date on market: 7/2/2025
- Listing agreement: Exclusive Right To Sell
- Listing terms: Conventional,VA Loan,FHA 203(b)
- Inclusions: Refrigerator, Range, Microwave, Dishwasher, Washer, Dryer
- Ownership: Fee Simple
Price history
| Date | Event | Price |
|---|---|---|
| 1/13/2026 | Sold | $500,000+1%$222/sqft |
Source:  Bright MLS #NJME2062040 Report a problem Bright MLS #NJME2062040 Report a problem | ||
| 12/5/2025 | Pending sale | $495,000$219/sqft |
Source: Bright MLS #NJME2062040 Report a problem | ||
| 11/18/2025 | Listing removed | $495,000$219/sqft |
Source: Bright MLS #NJME2062040 Report a problem | ||
| 10/28/2025 | Contingent | $495,000$219/sqft |
Source: Bright MLS #NJME2062040 Report a problem | ||
| 9/19/2025 | Price change | $495,000-2.9%$219/sqft |
Source: Bright MLS #NJME2062040 Report a problem | ||
| 9/4/2025 | Price change | $510,000+3%$226/sqft |
Source: Bright MLS #NJME2062040 Report a problem | ||
| 7/19/2025 | Pending sale | $495,000$219/sqft |
Source: Bright MLS #NJME2062040 Report a problem | ||
| 7/3/2025 | Listed for sale | $495,000$219/sqft |
Source: Bright MLS #NJME2062040 Report a problem | ||
Public tax history
Tax history is unavailable.
Neighborhood: 08628
Nearby homes
- $500,0003 bd3 ba2.2k sqft8 Highacres Ave, Ewing, NJ 08628Sold

- $670,1005 bd3 ba3.1k sqft5 Highacres Ave, Ewing, NJ 08628Off Market
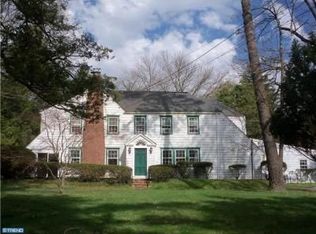
- $656,6003 bd2 ba2.3k sqft7 Highacres Ave, Ewing, NJ 08628Off Market
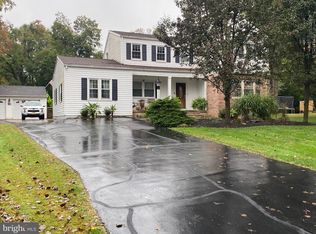
- $509,100-- bd-- ba2k sqft3 Highacres Ave, Ewing, NJ 08628Off Market
- $561,4004 bd3 ba1.8k sqft5 Mountain View Rd, Ewing, NJ 08628Off Market
- $600,7004 bd2 ba2.6k sqft1150 River Rd, Ewing, NJ 08628Off Market
- $595,2004 bd3 ba2.1k sqft1154 River Rd, Ewing, NJ 08628Off Market
- $604,7003 bd3 ba2k sqft9 Highacres Ave, Ewing, NJ 08628Off Market
Nearby schools
GreatSchools rating
- 4/10Francis Lore Elementary SchoolGrades: PK-5Distance: 0.8 mi
- 4/10Gilmore J Fisher Middle SchoolGrades: 6-8Distance: 3.1 mi
- 2/10Ewing High SchoolGrades: 9-12Distance: 3.5 mi
Schools provided by the listing agent
- Middle: Gilmore J Fisher
- High: Ewing
- District: Ewing Township Public Schools
Source: Bright MLS. This data may not be complete. We recommend contacting the local school district to confirm school assignments for this home.
Get a cash offer in 3 minutes
Find out how much your home could sell for in as little as 3 minutes with a no-obligation cash offer.
Estimated market value
$502,000
Get a cash offer in 3 minutes
Find out how much your home could sell for in as little as 3 minutes with a no-obligation cash offer.
Estimated market value
$502,000
- New Jersey
- Mercer County
- Ewing
- 08628
- 8 High Acres Dr
Nearby cities
Nearby zip codes
Other Ewing Topics
