Skip main navigation
Closed
  • $200,000

    8 Highland Cres, Dryden, NY 13053

    3beds
    1,174sqft
    Single Family Residence
    Built in 1972
    0.28 Acres Lot
    $201,700 Zestimate®
    $170/sqft
    $1,988 Estimated rent

    Home value

    $201,700

    $167,000 - $242,000

    $1,988/mo

    Zestimate® history
    Loading
    Loading...

    Owner options

    List your home for rent

    $1,988/mo

    Rent Zestimate®

    Find your next renter with Zillow Rental Manager. Plus, with online applications, you can quickly screen prospective tenants – for free.

    Learn more

    $1,988/mo

    Rent Zestimate®

    Refinance and save

    $1,187/mo

    Est. payment

    Refinancing to a lower rate could help reduce your monthly payments and save thousands over the life of the loan.

    See today's rates

    $1,187/mo

    Est. payment

    Explore your selling options

    Work with a Zillow partner agent

    Leverage their expertise and Zillow's premium Showcase listings to get your home seen by more buyers.

    Get started

    List with your own agent

    Get your home in front of millions of buyers by listing it on Zillow.

    Learn how to do it

    Sell it yourself

    Take full control of how buyers see your home on Zillow by listing For Sale by Owner (FSBO).

    List your home

    What's special

    Sliding doorFull basementQuiet dryden village cul-de-sacSmart layoutNewer laminate flooringGalley-style kitchen
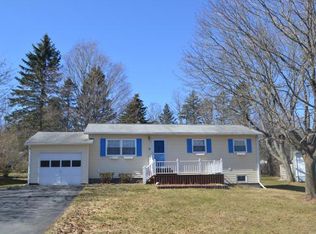
    Tucked in a quiet Dryden Village cul-de-sac, this sweet and solid ranch home offers a smart layout and plenty of potential to make it your own. Step into the open living and dining area, where newer laminate flooring throughout the main level adds a fresh, modern touch—and is great for pets, too. The galley-style kitchen flows easily into the dining space, with a sliding door that leads to a concrete patio and backyard ready for relaxing without a large lawn to maintain. Down the hall, you’ll find 3 bedrooms and 1 full bath, all on the main level for convenient one-floor living. The full basement offers plenty of space and is ready to be transformed—perfect for a workshop, rec room/playroom or expanded square footage. Bonus: the walk-up access to the attached garage makes projects and storage easy. Whether you’re just starting out or looking to downsize, this home offers a comfortable foundation with room to grow. Close to the Dryden Lake/Jim Schug Trail plus all shops/restaurants in Dryden Village. Convenient also to those commuting to either Cornell/Ithaca or Cortland/Syracuse via the Route 81 corridor. If you're looking for a place you can move into now and update over time, here's your chance to gain equity with every improvement!

    Zillow last checked:

    Listing updated:

    Listed by:

    Christine Delvecchio 607-227-3016,

    Warren Real Estate of Ithaca Inc.

    Bought with:

    Vincent Ferrara, 10401330898

    Howard Hanna S Tier Inc

    Source: NYSAMLSs,MLS#: R1624693MLS LogoOriginating MLS: Ithaca Board of Realtors

    Facts & features

    Interior

    Bedrooms & bathrooms
    • Bedrooms: 3
    • Bathrooms: 1
    • Full bathrooms: 1
    • Main level bathrooms: 1
    • Main level bedrooms: 3
    Bedroom 1
    • Level: First
    • Dimensions: 12.00 x 13.00
    Bedroom 2
    • Level: First
    • Dimensions: 10.00 x 11.00
    Bedroom 3
    • Level: First
    • Dimensions: 8.00 x 11.00
    Dining room
    • Level: First
    • Dimensions: 9.00 x 18.00
    Family room
    • Level: Basement
    • Dimensions: 16.00 x 22.00
    Kitchen
    • Level: First
    • Dimensions: 10.00 x 18.00
    Laundry
    • Level: Basement
    Living room
    • Level: First
    • Dimensions: 15.00 x 17.00
    Heating
    • Gas, Zoned, Baseboard, Hot Water
    Cooling
    • Zoned
    Appliances
    • Included: Dryer, Dishwasher, Exhaust Fan, Electric Oven, Electric Range, Gas Water Heater, Refrigerator, Range Hood, See Remarks, Washer
    • Laundry: In Basement
    Features
    • Ceiling Fan(s), Separate/Formal Living Room, Galley Kitchen, Living/Dining Room, Other, See Remarks, Sliding Glass Door(s), Bedroom on Main Level, Main Level Primary, Programmable Thermostat
    • Flooring: Laminate, Varies
    • Doors: Sliding Doors
    • Windows: Thermal Windows
    • Basement: Exterior Entry,Full,Walk-Up Access
    • Has fireplace: No
    Interior area
    • Total structure area: 1,174
    • Total interior livable area: 1,174 sqft
    • Finished area below ground: 960

    Property

    Parking
    • Total spaces: 1
    • Parking features: Attached, Electricity, Garage, Workshop in Garage, Garage Door Opener
    • Attached garage spaces: 1
    Features
    • Levels: One
    • Stories: 1
    • Patio & porch: Patio
    • Exterior features: Blacktop Driveway, Patio
    Lot
    • Size: 0.28 Acres
    • Dimensions: 220 x 154
    • Features: Cul-De-Sac, Pie Shaped Lot, Near Public Transit, Residential Lot
    Details
    • Parcel number: 50240101400000020040000000
    • Special conditions: Standard

    Construction

    Type & style
    • Home type: SingleFamily
    • Architectural style: Ranch
    • Property subtype: Single Family Residence
    Materials
    • Aluminum Siding, Frame, Copper Plumbing
    • Foundation: Block
    • Roof: Asphalt
    Condition
    • Resale
    • Year built: 1972

    Utilities & green energy

    • Sewer: Connected
    • Water: Connected, Public
    • Utilities for property: Cable Available, Electricity Connected, High Speed Internet Available, Sewer Connected, Water Connected

    Community & HOA

    Community
    • Features: Trails/Paths
    • Security: Radon Mitigation System
    Location
    • Region: Dryden

    Financial & listing details

    • Price per square foot: $170/sqft
    • Tax assessed value: $235,000
    • Annual tax amount: $8,302
    • Date on market: 7/28/2025
    • Cumulative days on market: 83 days
    • Listing terms: Cash,Conventional

    Price history

    DateEventPrice
    1/16/2026Sold$200,000-3.6%$170/sqft
    Source: NYSAMLSs #R1624693 Report a problem
    11/26/2025Pending sale$207,500$177/sqft
    Source: NYSAMLSs #R1624693 Report a problem
    11/26/2025Listing removed$207,500$177/sqft
    Source: NYSAMLSs #R1624693 Report a problem
    11/20/2025Pending sale$207,500$177/sqft
    Source: NYSAMLSs #R1624693 Report a problem
    10/20/2025Contingent$207,500$177/sqft
    Source: NYSAMLSs #R1624693 Report a problem
    10/2/2025Price change$207,500-4.7%$177/sqft
    Source: NYSAMLSs #R1624693 Report a problem
    8/17/2025Price change$217,750-7.3%$185/sqft
    Source: NYSAMLSs #R1624693 Report a problem
    7/28/2025Listed for sale$235,000+69.4%$200/sqft
    Source: NYSAMLSs #R1624693 Report a problem
    11/17/2017Sold$138,750-0.8%$118/sqft
    Source: NYSAMLSs #IB311034 Report a problem
    8/5/2017Pending sale$139,900$119/sqft
    Source: WARREN REAL ESTATE #311034 Report a problem
    8/3/2017Listed for sale$139,900$119/sqft
    Source: WARREN REAL ESTATE #311034 Report a problem

    Public tax history

    YearProperty taxesTax assessment
    2025-- $235,000
    2024-- $235,000 +40.7%
    2023-- $167,000 +9.9%
    2022-- $152,000 +4.8%
    2021-- $145,000
    2020-- $145,000 +7.4%
    2019-- $135,000
    2018-- $135,000
    2017$1,741 $135,000
    2016-- $135,000
    2015-- $135,000 +9.8%
    2014-- $123,000
    2013-- $123,000
    2012-- $123,000
    2011-- $123,000
    2010-- $123,000
    2009-- $123,000
    2008-- $123,000 +26.8%
    2007-- $97,000
    2006-- $97,000
    2005-- $97,000 +5.4%
    2004-- $92,000 +3.4%
    2003-- $89,000 +4.7%
    2002-- $85,000
    2001-- $85,000
    2000-- $85,000
    Find assessor info on the county website

    Neighborhood: 13053

    Nearby schools

    GreatSchools rating
    Schools provided by the listing agent
    • Elementary: Dryden Elementary
    • District: Dryden

    Source: NYSAMLSs. This data may not be complete. We recommend contacting the local school district to confirm school assignments for this home.