Nestled in the highly sought-after Highland Hills subdivision, this exceptional new construction home offers the perfect blend of luxury, craftsmanship, and modern living. Built by a prominent local builder known for quality and attention to detail, this stunning residence features an open-concept floorplan with soaring ceilings, oversized windows, and custom moldings throughout. The chef’s kitchen is the centerpiece of the home, showcasing a large center island, premium cabinetry, stone countertops, designer backsplash, and top-tier appliances that flow seamlessly into expansive living and entertaining spaces. A separate private home office provides the ideal work-from-home setup, while the luxurious primary suite includes dual walk-in closets and a spa-inspired bath. Spacious secondary bedrooms include one with its own private full bath, perfect for guests or extended family. The finished lower level is ideal for a game room, media space, or entertaining. Premier cul-de-sac location
Sold for $1,400,000
$1,400,000
8 Highland Hill Dr, Shrewsbury, MA 01545
4beds
3,026sqft
Single Family Residence
Built in 2026
0.92 Acres Lot
$-- Zestimate®
$463/sqft
$3,592 Estimated rent
Home value
Not available
Estimated sales range
Not available
$3,592/mo
Zestimate® history
Owner options
List your home for rent
$3,592/mo
Rent Zestimate®
Find your next renter with Zillow Rental Manager. Plus, with online applications, you can quickly screen prospective tenants – for free.
$3,592/mo
Rent Zestimate®
Refinance and save
$8,919/mo
Est. payment
Refinancing to a lower rate could help reduce your monthly payments and save thousands over the life of the loan.
$8,919/mo
Est. payment
Explore your selling options
Work with a Zillow partner agent
Leverage their expertise and Zillow's premium Showcase listings to get your home seen by more buyers.
Get startedList with your own agent
Get your home in front of millions of buyers by listing it on Zillow.
Learn how to do itSell it yourself
Take full control of how buyers see your home on Zillow by listing For Sale by Owner (FSBO).
List your homeWhat's special
Premier cul-de-sac locationSpa-inspired bathSpacious secondary bedroomsLuxurious primary suiteLarge center islandSeparate private home officeOpen-concept floorplan
Zillow last checked:
Listing updated:
Listed by:
Mark Peris 508-523-6239,
Andrew J. Abu Inc., REALTORS® 508-836-3333
Bought with:
Lauren Nauman
Coldwell Banker Realty - Norwell - Hanover Regional Office
Source: MLS PIN,MLS#: 73514581
Facts & features
Interior
Bedrooms & bathrooms
- Bedrooms: 4
- Bathrooms: 5
- Full bathrooms: 3
- 1/2 bathrooms: 2
Primary bedroom
- Features: Bathroom - Full, Bathroom - Double Vanity/Sink, Vaulted Ceiling(s), Walk-In Closet(s), Closet, Flooring - Hardwood, Cable Hookup, Double Vanity
- Level: Second
- Area: 408
- Dimensions: 24 x 17
Bedroom 2
- Features: Bathroom - 3/4, Closet, Flooring - Wall to Wall Carpet, Lighting - Overhead
- Level: Second
- Area: 196
- Dimensions: 14 x 14
Bedroom 3
- Features: Closet, Flooring - Wall to Wall Carpet, Lighting - Overhead
- Level: Second
- Area: 168
- Dimensions: 14 x 12
Bedroom 4
- Features: Closet, Flooring - Wall to Wall Carpet, Lighting - Overhead
- Level: Second
- Area: 210
- Dimensions: 14 x 15
Primary bathroom
- Features: Yes
Dining room
- Features: Closet/Cabinets - Custom Built, Flooring - Wood, Chair Rail, Lighting - Overhead, Crown Molding, Decorative Molding
- Level: Main,First
- Area: 182
- Dimensions: 14 x 13
Family room
- Features: Bathroom - Half, Walk-In Closet(s), Closet, Flooring - Laminate, Recessed Lighting
- Level: Basement
Kitchen
- Features: Flooring - Hardwood, Dining Area, Pantry, Countertops - Stone/Granite/Solid, Kitchen Island, Cabinets - Upgraded, Exterior Access, Open Floorplan, Recessed Lighting, Stainless Steel Appliances, Wine Chiller, Lighting - Pendant, Crown Molding
- Level: Main,First
- Area: 252
- Dimensions: 14 x 18
Living room
- Features: Flooring - Hardwood, Cable Hookup, Deck - Exterior, Exterior Access, Open Floorplan, Recessed Lighting, Crown Molding
- Level: First
- Area: 360
- Dimensions: 20 x 18
Office
- Features: Flooring - Hardwood, Lighting - Overhead
- Level: First
- Area: 130
- Dimensions: 13 x 10
Heating
- Forced Air, Natural Gas
Cooling
- Central Air
Appliances
- Included: Tankless Water Heater, Oven, Dishwasher, Microwave, Range, Refrigerator, Wine Refrigerator, Range Hood
- Laundry: Second Floor, Washer Hookup
Features
- Lighting - Overhead, Office
- Flooring: Wood, Tile, Carpet, Flooring - Hardwood
- Windows: Insulated Windows, Screens
- Basement: Full,Partially Finished,Interior Entry
- Number of fireplaces: 1
Interior area
- Total structure area: 3,026
- Total interior livable area: 3,026 sqft
- Finished area above ground: 3,026
- Finished area below ground: 775
Property
Parking
- Total spaces: 6
- Parking features: Attached, Garage Door Opener, Insulated, Paved Drive, Off Street, Paved
- Attached garage spaces: 2
- Uncovered spaces: 4
Features
- Patio & porch: Porch, Deck, Deck - Composite
- Exterior features: Porch, Deck, Deck - Composite, Professional Landscaping, Screens
Lot
- Size: 0.92 Acres
- Features: Cul-De-Sac, Wooded, Easements
Details
- Parcel number: M:11 B:059011,4620071
- Zoning: RUR A
Construction
Type & style
- Home type: SingleFamily
- Architectural style: Colonial
- Property subtype: Single Family Residence
Materials
- Frame
- Foundation: Concrete Perimeter
- Roof: Shingle
Condition
- Year built: 2026
Utilities & green energy
- Electric: 200+ Amp Service
- Sewer: Public Sewer
- Water: Public
- Utilities for property: for Gas Range, for Electric Oven, Washer Hookup
Community & HOA
Community
- Features: Tennis Court(s), Park, Walk/Jog Trails, Golf, Medical Facility, Highway Access, House of Worship, Private School, Public School, T-Station
HOA
- Has HOA: No
Location
- Region: Shrewsbury
Financial & listing details
- Price per square foot: $463/sqft
- Tax assessed value: $255,000
- Annual tax amount: $3,070
- Date on market: 6/15/2026
- Road surface type: Paved
Price history
| Date | Event | Price |
|---|---|---|
| 6/18/2026 | Sold | $1,400,000+1.5%$463/sqft |
Source: MLS PIN #73514581 Report a problem | ||
| 5/7/2026 | Listed for sale | $1,379,500+337.9%$456/sqft |
Source: MLS PIN #73514581 Report a problem | ||
| 12/9/2010 | Sold | $315,000$104/sqft |
Source: Public Record Report a problem | ||
Public tax history
| Year | Property taxes | Tax assessment |
|---|---|---|
| 2025 | $3,070 +2.1% | $255,000 +5% |
| 2024 | $3,006 -5.6% | $242,800 |
| 2023 | $3,186 -12.8% | $242,800 -6.2% |
| 2022 | $3,653 +7% | $258,900 |
| 2021 | $3,415 +5.8% | $258,900 |
| 2020 | $3,228 +3.6% | $258,900 +4.4% |
| 2019 | $3,117 -0.5% | $248,000 +0.2% |
| 2018 | $3,132 +15.7% | $247,400 +17.2% |
| 2017 | $2,708 -5.4% | $211,100 -4.1% |
| 2016 | $2,863 | $220,200 |
Find assessor info on the county website
Neighborhood: 01545
Nearby homes
- $1,366,9004 bd4 ba3.7k sqft6 Highland Hill Dr, Shrewsbury, MA 01545Off Market
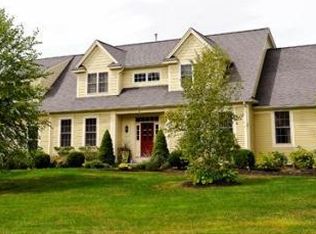
- $1,582,4004 bd3 ba3.6k sqft9 Laurel Ridge Ln, Shrewsbury, MA 01545Off Market

- $1,674,6004 bd2 ba4.2k sqft7 Laurel Ridge Ln, Shrewsbury, MA 01545Off Market
- $1,490,2004 bd6 ba3.2k sqft14 Meadow Hill Rd, Shrewsbury, MA 01545Off Market
- $1,400,5004 bd5 ba4.2k sqft16 Meadow Hill Rd, Shrewsbury, MA 01545Off Market
- $1,507,9004 bd5 ba3.5k sqft5 Laurel Ridge Ln, Shrewsbury, MA 01545Off Market
- $1,327,9004 bd2 ba3k sqft12 Meadow Hill Rd, Shrewsbury, MA 01545Off Market
- $1,579,7004 bd3 ba3.4k sqft11 Laurel Ridge Ln, Shrewsbury, MA 01545Off Market
Nearby schools
GreatSchools rating
- 7/10Spring Street Elementary SchoolGrades: K-4Distance: 0.2 mi
- 9/10Oak Middle SchoolGrades: 7-8Distance: 2.3 mi
- 9/10Shrewsbury Sr High SchoolGrades: 9-12Distance: 2.4 mi


Get pre-qualified for a loan
At Zillow Home Loans, we can pre-qualify you in as little as 5 minutes with no impact to your credit score.An equal housing lender. NMLS #10287.
- Massachusetts
- Worcester County
- Shrewsbury
- 01545
- 8 Highland Hill Dr
