Open house cancelled. Welcome to a timeless treasure, where classic elegance meets modern comfort. This exquisite antique home, offers 3,000+ square feet, boasts 4 spacious bedrooms and 3 beautifully appointed bathrooms, making it the perfect blend of historic charm and modern convenience. Original wood floors and intricate moldings complement the sun-drenched windows, creating an inviting and airy atmosphere. The grand family room, featuring a magnificent fireplace, is ideal for both intimate gatherings and festive celebrations. The primary suite is complete with a full bathroom. Each additional bedroom offers its own unique character and charm, ensuring comfort and privacy for family and guests alike. Step outside to discover a beautifully landscaped yard, where mature trees and lush greenery provide a serene oasis. With its blend of historic allure and many updates, this antique gem is more than just a home—it's a living piece of history, waiting to welcome its next chapter.
Sold for $650,000
$650,000
8 Highland St, Medway, MA 02053
4beds
3,040sqft
Single Family Residence
Built in 1840
0.46 Acres Lot
$786,600 Zestimate®
$214/sqft
$4,748 Estimated rent
Home value
$786,600
$716,000 - $873,000
$4,748/mo
Zestimate® history
Owner options
List your home for rent
$4,748/mo
Rent Zestimate®
Find your next renter with Zillow Rental Manager. Plus, with online applications, you can quickly screen prospective tenants – for free.
$4,748/mo
Rent Zestimate®
Refinance and save
$4,352/mo
Est. payment
Refinancing to a lower rate could help reduce your monthly payments and save thousands over the life of the loan.
$4,352/mo
Est. payment
Explore your selling options
Work with a Zillow partner agent
Leverage their expertise and Zillow's premium Showcase listings to get your home seen by more buyers.
Get startedList with your own agent
Get your home in front of millions of buyers by listing it on Zillow.
Learn how to do itSell it yourself
Take full control of how buyers see your home on Zillow by listing For Sale by Owner (FSBO).
List your homeWhat's special
Magnificent fireplaceGrand family roomBeautifully landscaped yardOriginal wood floorsMature treesPrimary suiteLush greenery
Zillow last checked:
Listing updated:
Listed by:
Candice Beecher 774-696-1998,
Berkshire Hathaway HomeServices Page Realty 508-359-2331
Bought with:
R. Brian Wotton
Costello Realty
Source: MLS PIN,MLS#: 73299856
Facts & features
Interior
Bedrooms & bathrooms
- Bedrooms: 4
- Bathrooms: 3
- Full bathrooms: 3
Primary bedroom
- Features: Bathroom - Full, Closet, Flooring - Wall to Wall Carpet
- Level: Second
Bedroom 2
- Features: Flooring - Wood
- Level: Second
Bedroom 3
- Features: Fireplace, Flooring - Wood
- Level: Second
Bedroom 4
- Features: Flooring - Wood
- Level: Second
Bathroom 1
- Features: Bathroom - With Shower Stall, Flooring - Stone/Ceramic Tile
- Level: First
Bathroom 2
- Features: Bathroom - With Tub & Shower, Flooring - Wood, Remodeled
- Level: Second
Bathroom 3
- Features: Bathroom - Tiled With Tub, Flooring - Stone/Ceramic Tile
- Level: Second
Dining room
- Features: Flooring - Wood, Chair Rail
- Level: First
Family room
- Features: Beamed Ceilings, Flooring - Wood, Wet Bar, Cable Hookup, Deck - Exterior, Exterior Access, Slider
- Level: First
Kitchen
- Features: Beamed Ceilings, Flooring - Wall to Wall Carpet, Kitchen Island
- Level: First
Heating
- Baseboard, Oil
Cooling
- Window Unit(s)
Appliances
- Included: Range, Dishwasher, Trash Compactor, Microwave, Refrigerator, Washer, Dryer
- Laundry: Flooring - Wood, Second Floor, Electric Dryer Hookup, Washer Hookup
Features
- Walk-up Attic
- Flooring: Wood, Tile, Carpet, Pine
- Doors: French Doors
- Windows: Insulated Windows
- Basement: Full,Walk-Out Access,Interior Entry,Unfinished
- Number of fireplaces: 7
- Fireplace features: Dining Room, Family Room, Kitchen, Bedroom
Interior area
- Total structure area: 3,040
- Total interior livable area: 3,040 sqft
Property
Parking
- Total spaces: 6
- Parking features: Detached, Garage Door Opener, Storage, Paved Drive, Off Street, Paved
- Garage spaces: 2
- Uncovered spaces: 4
Features
- Patio & porch: Deck - Wood, Patio
- Exterior features: Deck - Wood, Patio, Storage
- Waterfront features: Lake/Pond, 3/10 to 1/2 Mile To Beach, Beach Ownership(Public)
Lot
- Size: 0.46 Acres
Details
- Parcel number: M:47 B:084,3163475
- Zoning: ARII
Construction
Type & style
- Home type: SingleFamily
- Architectural style: Antique
- Property subtype: Single Family Residence
Materials
- Frame
- Foundation: Stone
- Roof: Shingle
Condition
- Year built: 1840
Utilities & green energy
- Sewer: Public Sewer
- Water: Public
- Utilities for property: for Electric Range, for Electric Dryer, Washer Hookup
Community & HOA
Community
- Features: Public Transportation, Shopping, Tennis Court(s), Park, Walk/Jog Trails, Medical Facility, Laundromat, Bike Path, Conservation Area, House of Worship, Public School, Sidewalks
HOA
- Has HOA: No
Location
- Region: Medway
Financial & listing details
- Price per square foot: $214/sqft
- Tax assessed value: $536,400
- Annual tax amount: $7,724
- Date on market: 9/5/2026
- Listing terms: Contract
- Exclusions: Sellers Personal Property.
- Road surface type: Paved
Price history
| Date | Event | Price |
|---|---|---|
| 11/22/2024 | Sold | $650,000+0%$214/sqft |
Source: MLS PIN #73299856 Report a problem | ||
| 11/1/2024 | Pending sale | $649,900$214/sqft |
Source: BHHS broker feed #73299856 Report a problem | ||
| 10/26/2024 | Contingent | $649,900$214/sqft |
Source: MLS PIN #73299856 Report a problem | ||
| 10/8/2024 | Listed for sale | $649,900$214/sqft |
Source: MLS PIN #73299856 Report a problem | ||
Public tax history
| Year | Property taxes | Tax assessment |
|---|---|---|
| 2025 | $7,644 -1% | $536,400 |
| 2024 | $7,724 +0.4% | $536,400 +11.1% |
| 2023 | $7,694 +3.7% | $482,700 +10.1% |
| 2022 | $7,422 +0.8% | $438,400 +4% |
| 2021 | $7,363 +4.9% | $421,700 +5.1% |
| 2020 | $7,019 +4.7% | $401,100 +1.5% |
| 2019 | $6,705 -0.7% | $395,100 +3.3% |
| 2018 | $6,755 +1.3% | $382,500 +2.8% |
| 2017 | $6,670 +1.4% | $372,200 +2.4% |
| 2016 | $6,579 +8.7% | $363,300 +9.5% |
| 2015 | $6,054 -2.2% | $331,900 +1% |
| 2014 | $6,193 +1.5% | $328,700 |
| 2013 | $6,101 +4% | $328,700 -2.1% |
| 2012 | $5,868 -11.2% | $335,700 -13.1% |
| 2011 | $6,606 -6.8% | $386,300 -11.3% |
| 2010 | $7,091 +7.7% | $435,300 |
| 2009 | $6,582 -0.2% | $435,300 -7.2% |
| 2008 | $6,596 -0.6% | $469,100 -5.9% |
| 2007 | $6,637 +4.4% | $498,300 +1.5% |
| 2006 | $6,356 +6.9% | $490,800 +17.5% |
| 2005 | $5,944 +12.3% | $417,700 +10.2% |
| 2004 | $5,294 +3.4% | $379,200 |
| 2003 | $5,119 +18.8% | $379,200 +43.5% |
| 2001 | $4,309 | $264,200 |
Find assessor info on the county website
Neighborhood: 02053
Nearby homes
- $587,4004 bd1 ba1.5k sqft6 Highland St, Medway, MA 02053Off Market

- $721,7006 bd2 ba2.5k sqft10 Highland St, Medway, MA 02053Off Market
- $--1 bd1 ba400 sqft10 Highland St #1, Medway, MA 02053Off Market
- $924,6003 bd2 ba2.8k sqft5 Highland St, Medway, MA 02053Off Market
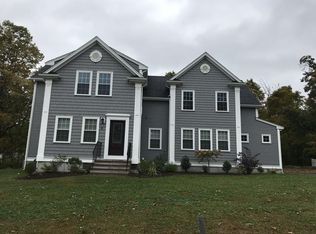
- $524,9003 bd1 ba1.1k sqft4 Highland St, Medway, MA 02053Off Market
- $626,0003 bd2 ba1.7k sqft3 Highland St, Medway, MA 02053Off Market
- $540,5003 bd2 ba1.3k sqft2 Highland St, Medway, MA 02053Off Market
- $639,0003 bd2 ba1.8k sqft11 Highland St, Medway, MA 02053Off Market
Nearby schools
GreatSchools rating
- NAJohn D Mc Govern Elementary SchoolGrades: PK-1Distance: 1.3 mi
- 7/10Medway Middle SchoolGrades: 5-8Distance: 1.4 mi
- 9/10Medway High SchoolGrades: 9-12Distance: 0.7 mi
Get a cash offer in 3 minutes
Find out how much your home could sell for in as little as 3 minutes with a no-obligation cash offer.
Estimated market value
$786,600
Get a cash offer in 3 minutes
Find out how much your home could sell for in as little as 3 minutes with a no-obligation cash offer.
Estimated market value
$786,600
- Massachusetts
- Norfolk County
- Medway
- 02053
- 8 Highland St
