Skip main navigation
Off market
  • $707,000

    8 Highspire Ct, Medford, NJ 08055

    2beds
    2,883sqft
    SingleFamily
    Built in 2014
    8,637 Square Feet Lot
    $707,000 Zestimate®
    $245/sqft
    $3,003 Estimated rent

    Home value

    $707,000

    $672,000 - $749,000

    $3,003/mo

    Zestimate® history
    Loading
    Loading...

    Owner options

    List your home for rent

    $3,003/mo

    Rent Zestimate®

    Find your next renter with Zillow Rental Manager. Plus, with online applications, you can quickly screen prospective tenants – for free.

    Learn more

    $3,003/mo

    Rent Zestimate®

    Refinance and save

    $5,138/mo

    Est. payment

    Refinancing to a lower rate could help reduce your monthly payments and save thousands over the life of the loan.

    See today's rates

    $5,138/mo

    Est. payment

    Explore your selling options

    Work with a Zillow partner agent

    Leverage their expertise and Zillow's premium Showcase listings to get your home seen by more buyers.

    Get started

    List with your own agent

    Get your home in front of millions of buyers by listing it on Zillow.

    Learn how to do it

    Sell it yourself

    Take full control of how buyers see your home on Zillow by listing For Sale by Owner (FSBO).

    List your home

    What's special

    Location! Location! Location! Welcome to this gorgeous, 6 years young, Worthington model home w 2 bedrooms and loft on over 2800 sq ft located on a cul-de-sac w water views in the highly desirable active adult community of Wildflowers in Medford. Over $50K added in upgrades and options! The many features include an upgraded stone bib exterior, inviting front covered porch, light, bright and airy floor plan, fresh neutral paint throughout, 9ft ceilings, paneled doors w lever handles, recessed lighting, many windows for natural light to stream through, custom window treatments include plantation shutters, fabric valances, silhouette shades, roman shades and wood blinds, upgraded high quality and durable hand-scraped wide-planked wood flooring, living room and dining room w chair rail and crown molding, spacious study, gourmet performance eat-in kitchen w upgraded 42 inch maple cabinetry w pull out drawers and soft close, tumbled marble backsplash, higher level granite counter tops, dual sinks, all stainless steel appliances included, pantry, island w overhang for extra seating and breakfast room, family room w upgraded gas fireplace, master bedroom suite w an extra window added, amazing walk-in closet w closet system and another separate walk-in closet, luxurious master bathroom w larger stall shower w frameless glass, granite top w two sinks, separate commode room, linen closet and tile flooring, well appointed guest bedroom, hall bathroom w granite top and tile flooring, stained oak tread staircase leading to sizable second floor loft w endless possibilities, large laundry room w shelving and utility sink, open backyard w covered patio and panoramic views of the pond and fountain, two car garage w automatic opener and shelving, alarm system, professional landscaping, sprinkler system and so much more! This is definitely a place you will want to call home w the country-like setting backing to Jennings Farm which is a preserved farm w historic houses and horses, the walking path to the ACME shopping center and easy access to major highways, eateries, shopping, Center City Philadelphia, shore points and more!

    This property is off market, which means it's not currently listed for sale or rent on Zillow. This may be different from what's available on other websites or public sources.

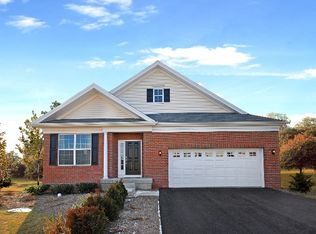
    Facts & features

    Interior

    Bedrooms & bathrooms
    • Bedrooms: 2
    • Bathrooms: 2
    • Full bathrooms: 2
    Heating
    • Forced air, Solar
    Cooling
    • Central
    Appliances
    • Included: Dishwasher, Garbage disposal, Microwave, Refrigerator
    Features
    • Kitchen Island, Window Treatments, Pantry, Recessed Lighting, Walk-In Closet(s), Eat-in Kitchen, Crown Molding, Open Floorplan, Entry Level Bedroom, Combination Dining/Living, Breakfast Area, Kitchen - Gourmet, Family Room Off Kitchen, Chair Railings, Stall Shower
    • Flooring: Tile, Carpet, Hardwood
    • Has fireplace: Yes
    Interior area
    • Total interior livable area: 2,883 sqft
    • Finished area below ground: 0

    Property

    Parking
    • Total spaces: 4
    • Parking features: Garage - Attached, On-street
    Features
    • Has view: Yes
    • View description: Water
    • Has water view: Yes
    • Water view: Water
    Lot
    • Size: 8,637 sqft
    Details
    • Parcel number: 200040300000100037
    • Special conditions: Standard

    Construction

    Type & style
    • Home type: SingleFamily
    • Architectural style: Traditional, Ranch/Rambler
    Condition
    • Year built: 2014

    Community & neighborhood

    Location
    • Region: Medford
    • Municipality: MEDFORD TWP

    HOA & financial

    HOA
    • Has HOA: Yes
    • HOA fee: $135 monthly

    Other

    Other facts
    • Heating: Forced Air
    • Appliances: Dishwasher, Refrigerator, Disposal, Built-in Microwave, Self Cleaning Oven, Stainless Steel Appliance(s), Oven/Range - Gas
    • AssociationYN: true
    • FireplaceYN: true
    • GarageYN: true
    • AttachedGarageYN: true
    • HeatingYN: true
    • CoolingYN: true
    • StructureType: Detached
    • ConstructionMaterials: Frame
    • StoriesTotal: 2
    • ArchitecturalStyle: Traditional, Ranch/Rambler
    • InteriorFeatures: Kitchen Island, Window Treatments, Pantry, Recessed Lighting, Walk-In Closet(s), Eat-in Kitchen, Crown Molding, Open Floorplan, Entry Level Bedroom, Combination Dining/Living, Breakfast Area, Kitchen - Gourmet, Family Room Off Kitchen, Chair Railings, Stall Shower
    • OpenParkingSpaces: 2
    • SpecialListingConditions: Standard
    • ParkingFeatures: Driveway, On Street, Attached Garage, Garage Door Opener, Garage Faces Front, Inside Entrance
    • CoveredSpaces: 2
    • Cooling: Central Air
    • BelowGradeFinishedArea: 0
    • MlsStatus: Pending
    • Municipality: MEDFORD TWP
    • TaxAnnualAmount: 11409.0

    Price history

    DateEventPrice
    3/2/2021Sold$450,000$156/sqft
    Source: Public Record Report a problem
    12/4/2020Sold$450,000+3.4%$156/sqft
    Source: Berkshire Hathaway HomeServices Fox & Roach #NJBL381424_08055 Report a problem
    9/29/2020Pending sale$435,000$151/sqft
    Source: Weichert Realtors-Medford #NJBL381424 Report a problem
    9/10/2020Listed for sale$435,000+13.6%$151/sqft
    Source: Weichert Realtors-Medford #NJBL381424 Report a problem
    4/9/2014Sold$382,811$133/sqft
    Source: Public Record Report a problem

    Public tax history

    YearProperty taxesTax assessment
    2025$12,691 +7%$357,600
    2024$11,865 $357,600 +0.7%
    2023-- $355,200
    2022$11,544 +0.6%$355,200
    2021$11,480 +2%$355,200
    2020$11,256 +1.4%$355,200
    2019$11,100 +0.7%$355,200
    2018$11,018 +0.3%$355,200
    2017$10,983 +1.5%$355,200
    2016$10,819 +3.1%$355,200
    2015$10,489 $355,200

    Find assessor info on the county website

    Neighborhood: 08055

    Nearby schools

    GreatSchools rating
    Schools provided by the listing agent
    • District: LENAPE REGIONAL HIGH

    Source: The MLS. This data may not be complete. We recommend contacting the local school district to confirm school assignments for this home.

    Get a cash offer in 3 minutes
    Find out how much your home could sell for in as little as 3 minutes with a no-obligation cash offer.
    Estimated market value
    $707,000
    Get a cash offer in 3 minutes
    Find out how much your home could sell for in as little as 3 minutes with a no-obligation cash offer.
    Estimated market value
    $707,000