
To be built at Doucet Landing, a development of 83 detached condominiums in desirable South Nashua. The EAGLE is a 1491 Square foot open concept ranch with with a split bedroom floor plan, including a fabulous primary suite with tray ceilings and vaulted ceilings in the great room. These Energy Star code compliant homes redefine comfort and style with high-end finishes and state-of-the art heating and cooling systems. Indulge in luxury with standard features including custom cabinetry, quartz or granite countertops, hardwood and tile flooring, and custom trim. Beote Construction's sterling reputation for delivering exceptional homes shine through in every detail. All pictures are a facsimile of similar homes built by Beote Construction. Please do not enter the property without an appointment.
Active under contract
Listed by: Keller Williams Gateway Realty • Parrott Realty Group
$694,900
8 Hikers Lane, Nashua, NH 03062
3beds
1,491sqft
Condominium
Built in 2024
-- sqft lot
$-- Zestimate®
$466/sqft
$-- HOA
What's special
High-end finishesFabulous primary suiteOpen concept ranchSplit bedroom floor planTray ceilingsCustom cabinetryQuartz or granite countertops
- 306 days |
- 16 |
- 0 |
Zillow last checked:
Listing updated:
Listed by:
Parrott Realty Group,
Keller Williams Gateway Realty 603-883-8400
Source: PrimeMLS,MLS#: 5060401
Facts & features
Interior
Bedrooms & bathrooms
- Bedrooms: 3
- Bathrooms: 2
- Full bathrooms: 1
- 3/4 bathrooms: 1
Heating
- Natural Gas, Forced Air
Cooling
- Central Air
Appliances
- Included: Dishwasher, Microwave, Gas Range, Refrigerator, Natural Gas Water Heater
- Laundry: 1st Floor Laundry
Features
- Kitchen Island
- Flooring: Carpet, Hardwood, Tile
- Basement: Unfinished,Walk-Up Access
- Has fireplace: Yes
- Fireplace features: Gas
Interior area
- Total structure area: 1,491
- Total interior livable area: 1,491 sqft
- Finished area above ground: 1,491
- Finished area below ground: 0
Property
Parking
- Total spaces: 2
- Parking features: Paved
- Garage spaces: 2
Features
- Levels: One
- Stories: 1
- Exterior features: Deck
Lot
- Features: Condo Development
Details
- Parcel number: NASHMBL00055U58
- Zoning description: Residential
Construction
Type & style
- Home type: Condo
- Architectural style: Ranch,Craftsman
- Property subtype: Condominium
Materials
- Wood Frame
- Foundation: Poured Concrete
- Roof: Architectural Shingle
Condition
- New construction: Yes
- Year built: 2024
Utilities & green energy
- Electric: 200+ Amp Service, Circuit Breakers
- Sewer: Public Sewer
- Utilities for property: Cable
Community & HOA
HOA
- Services included: Condo Association Fee
- Additional fee info: Fee: $350
Location
- Region: Nashua
Financial & listing details
- Price per square foot: $466/sqft
- Annual tax amount: $10,360
- Date on market: 9/9/2025
- Road surface type: Paved
Estimated market value
Not available
Estimated sales range
Not available
Not available
Price history
| Date | Event | Price |
|---|---|---|
| 9/9/2025 | Listed for sale | $694,900$466/sqft |
Source:  PrimeMLS #5060401 Report a problem PrimeMLS #5060401 Report a problem | ||
Public tax history
| Year | Property taxes | Tax assessment |
|---|---|---|
| 2024 | -- | -- |
Find assessor info on the county website
Monthly payment
Est. payment$--/mo
Payment breakdown
Explore the cost of this home by adjusting the details. Changes won't be saved.All calculations are estimates and provided by Zillow, Inc. for informational purposes only. Actual amounts may vary.
HOA fees may include property taxes on listings classified as Co-Ops. Contact the listing agent and/or owner for fee details.
Mortgage interest rates are dependent on a number of factors, including credit score, down payment, and repayment length. Interest rate data provided by Zillow Group Marketplace, Inc. as of 1/1/1970 from various mortgage lenders with which we have lead or other similar arrangements; the Estimated Payment is an average of those rates.
See how much you could borrow to make a competitive offer.
Climate risks
Neighborhood: 03062
Nearby schools
GreatSchools rating
- 8/10Main Dunstable SchoolGrades: K-5Distance: 1.5 mi
- NABrian S. McCarthy Middle SchoolGrades: 6-8Distance: 0.5 mi
- 7/10Nashua High School SouthGrades: 9-12Distance: 3.3 mi
Schools provided by the listing agent
- Elementary: Bicentennial Elementary School
- Middle: Fairgrounds Middle School
- High: Nashua High School South
- District: Nashua School District
Source: PrimeMLS. This data may not be complete. We recommend contacting the local school district to confirm school assignments for this home.
- $749,9003 bd3 ba1.9k sqft4 Hikers Ln, Nashua, NH 03062Pending
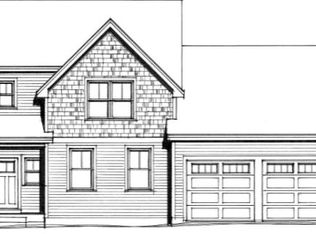
- $659,9002 bd2 ba1.3k sqft1 Hikers Ln, Nashua, NH 03062Pending

- $689,9003 bd3 ba1.5k sqft2 Hikers Ln, Nashua, NH 03062New Construction
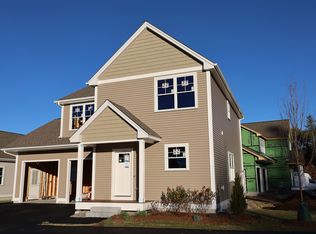
- $902,0824 bd3 ba2.6k sqft7 Doucet Ave, Nashua, NH 03062Sold
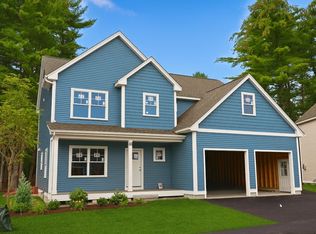
- $764,9003 bd3 ba1.9k sqft3 Hikers Ln, Nashua, NH 03062Pending
- $689,9003 bd3 ba1.5k sqft8 Wilderness Dr, Nashua, NH 03062Pending
- $635,0952 bd2 ba1.3k sqft69 Wilderness Dr #TOWNHOUSE E, Nashua, NH 03062Sold
- $768,5443 bd3 ba2.1k sqft2 Scout Lane The Eagle, Nashua, NH 03062Sold
A local agent can set up tours, give advice and negotiate with sellers.
A local lender can help you make sure your offer is ready when you are.
Similar homes
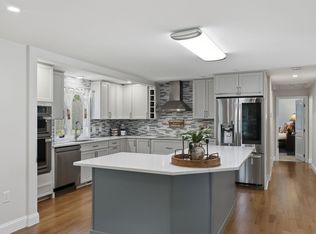
- $670,0003 bd2 ba1.7k sqft19 Michael Ave, Nashua, NH 03062For Sale
 MLS ID #73547479, Siri Wilbur Kamien, Berkshire Hathaway HomeServices Verani Realty. MLS PIN
 - $510,0003 bd2 ba1.4k sqftDoucet Landing, Nashua, NH 03062Active
 MLS ID #5066968, Parrott Realty Group. PrimeMLS
 - $499,9002 bd3 ba1.3k sqft48 Cadogan Way, Nashua, NH 03062Active
 MLS ID #5097948, Tejinder Bhogal. PrimeMLS
 - $675,0003 bd3 ba1.8k sqft106 LOCK Street #A, Nashua, NH 03064Active
 MLS ID #5096051, Amie L Ceder-Bracey. PrimeMLS
 - $749,9003 bd3 ba2.2k sqft67 Groton Road #C, Nashua, NH 03062ActiveMLS ID #5097592, Kenneth Leva. PrimeMLS
- $675,0003 bd3 ba1.8k sqft106 LOCK Street #B, Nashua, NH 03064ActiveMLS ID #5087896, Amie L Ceder-Bracey. PrimeMLS
- $649,5003 bd3 ba1.8k sqft106 LOCK Street, Nashua, NH 03064ActiveMLS ID #5080994, Amie L Ceder-Bracey. PrimeMLS
- $524,9003 bd2 ba1.7k sqft98 Vine Street, Nashua, NH 03060ActiveMLS ID #5099012, Kendall A Reyes. PrimeMLS
- $474,9004 bd2 ba1.6k sqft24 Killian Drive, Nashua, NH 03062ActiveMLS ID #5097295, Amy L Lauro. PrimeMLS
- $669,9992 bd2 ba1.2k sqft33 Phalanx St, Tyngsboro, MA 01879For SaleMLS ID #73515172, Christi Guthrie, LAER Realty Partners. MLS PIN
- $674,9003 bd3 ba1.7k sqft447 Silver Lake Road #B, Hollis, NH 03049ActiveMLS ID #5072651, Barry Warhola. PrimeMLS
- $659,9003 bd3 ba1.9k sqftWindsor Lane Condominium, Hudson, NH 03051ActiveMLS ID #5013010, Gail Nickerson. PrimeMLS
- $670,0003 bd3 ba1.8k sqft95 Lowell Rd Unit 1, Pepperell, MA 01463For SaleMLS ID #73533114, Matilda Asante-Bio, Century 21 XSELL REALTY. MLS PIN
- $550,0003 bd2 ba1.6k sqft26 Davidson Avenue, Merrimack, NH 03054ActiveMLS ID #5098823, Dennis P Gallagher. PrimeMLS
- $619,9003 bd3 ba1.8k sqft21 Speare Road #A, Hudson, NH 03051ActiveMLS ID #5094400, Alexandra Desrosiers. PrimeMLS
- $759,9994 bd3 ba2.1k sqft25 Rock Rd, Tyngsboro, MA 01879For SaleMLS ID #73491988, Anthony Randazzo, Senoba Real Esate. MLS PIN
- $700,0003 bd3 ba1.7k sqft57 Hardy Road, Londonderry, NH 03053ActiveMLS ID #5094835, Jim Harvey. PrimeMLS
- $620,0003 bd2 ba1.9k sqftPine Hill Village, Harvard, MA 01451For SaleMLS ID #73548077, Suzanne Dutkewych, Hazel & Company. MLS PIN
- $799,9003 bd2 ba1.3k sqft2 Cricket Corner Road, Amherst, NH 03031ActiveMLS ID #5098188, Danielle Miller. PrimeMLS
- $610,0003 bd2 ba1.8k sqft32 Alvirne Dr, Hudson, NH 03051For SaleMLS ID #73534056, Brianne Weider, Keller Williams Realty North Central. MLS PIN
- New Hampshire
- Hillsborough County
- Nashua
- 03062
- 8 Hikers Lane
Nearby cities
Nearby zip codes
Other Nashua Topics
