Outstanding A-frame with amazing wooded preserve views, in the Heart of Reeve's Park. A meandering landscaped path takes you to the fenced rear yard with plenty of room for your garden & chickens! Once inside this quaint home, you'll feel like you are on vacation year round. Wood burning fireplace and deck off living room make the perfect vibe for a getaway in your own home. Sunny kitchen windows are great for all your favorite plants, and there is even a deck for al fresco dining in the warmer months. Formal dining area and bedroom & full bath on first floor, ticks all the boxes! Second floor lends to a roomy primary with vaulted ceilings, skylights and tree lined views. The Guest bedroom offers a Juliette balcony for your morning coffee. With Reeve's Beach and parkland in your back yard, you can't beat this one. Come see your next destination home!
Sold for $680,000
$680,000
8 Hill Drive, Riverhead, NY 11901
3beds
1,520sqft
Single Family Residence, Residential
Built in 1987
4,792 Square Feet Lot
$689,900 Zestimate®
$447/sqft
$4,920 Estimated rent
Home value
$689,900
$621,000 - $766,000
$4,920/mo
Zestimate® history
Owner options
List your home for rent
$4,920/mo
Rent Zestimate®
Find your next renter with Zillow Rental Manager. Plus, with online applications, you can quickly screen prospective tenants – for free.
$4,920/mo
Rent Zestimate®
Refinance and save
$4,648/mo
Est. payment
Refinancing to a lower rate could help reduce your monthly payments and save thousands over the life of the loan.
$4,648/mo
Est. payment
Explore your selling options
Work with a Zillow partner agent
Leverage their expertise and Zillow's premium Showcase listings to get your home seen by more buyers.
Get startedList with your own agent
Get your home in front of millions of buyers by listing it on Zillow.
Learn how to do itSell it yourself
Take full control of how buyers see your home on Zillow by listing For Sale by Owner (FSBO).
List your homeWhat's special
Wood burning fireplaceTree lined viewsAmazing wooded preserve viewsMeandering landscaped pathFormal dining areaSunny kitchen windows
Zillow last checked:
Listing updated:
Listed by:
Kimberly A. West 631-740-4061,
Corcoran 631-288-6900
Bought with:
Laurie C. Linkletter, 10401255100
Signature Premier Properties
Source: OneKey® MLS as distributed by MLS GRID,MLS#: 936731
Facts & features
Interior
Bedrooms & bathrooms
- Bedrooms: 3
- Bathrooms: 2
- Full bathrooms: 2
Bedroom 1
- Level: First
Bedroom 2
- Level: Second
Bedroom 3
- Level: Second
Bathroom 1
- Level: First
Bathroom 2
- Level: Second
Basement
- Level: Basement
Dining room
- Level: First
Kitchen
- Level: First
Living room
- Level: First
Heating
- Baseboard, Oil
Cooling
- Central Air
Appliances
- Included: Dishwasher, Dryer, Electric Cooktop, Electric Oven, Refrigerator, Washer
- Laundry: Washer/Dryer Hookup
Features
- First Floor Bedroom, First Floor Full Bath, Ceiling Fan(s), Central Vacuum, Formal Dining
- Flooring: Ceramic Tile, Combination, Laminate
- Basement: Full
- Attic: None
- Number of fireplaces: 1
- Fireplace features: Living Room
Interior area
- Total structure area: 1,720
- Total interior livable area: 1,520 sqft
Property
Parking
- Total spaces: 1
- Parking features: Driveway
- Garage spaces: 1
- Has uncovered spaces: Yes
Features
- Exterior features: Juliet Balcony, Rain Gutters
- Fencing: Back Yard
- Has view: Yes
- View description: Trees/Woods
Lot
- Size: 4,792 Square Feet
- Features: Back Yard
Details
- Parcel number: 0600016000100014000
- Special conditions: None
Construction
Type & style
- Home type: SingleFamily
- Architectural style: A-Frame
- Property subtype: Single Family Residence, Residential
Condition
- Year built: 1987
Utilities & green energy
- Sewer: Cesspool
- Water: Public
- Utilities for property: Cable Connected, Electricity Connected, Trash Collection Public, Water Connected
Community & HOA
Community
- Subdivision: Reeves Park
HOA
- Has HOA: No
Location
- Region: Riverhead
Financial & listing details
- Price per square foot: $447/sqft
- Tax assessed value: $49,500
- Annual tax amount: $10,717
- Date on market: 11/20/2025
- Cumulative days on market: 57 days
- Listing agreement: Exclusive Right To Sell
- Electric utility on property: Yes
Price history
| Date | Event | Price |
|---|---|---|
| 2/17/2026 | Sold | $680,000-2.2%$447/sqft |
Source:  OneKey® MLS as distributed by MLS GRID #936731 Report a problem OneKey® MLS as distributed by MLS GRID #936731 Report a problem | ||
| 1/17/2026 | Pending sale | $695,000$457/sqft |
Source: OneKey® MLS as distributed by MLS GRID #936731 Report a problem | ||
| 11/20/2025 | Listed for sale | $695,000+80.5%$457/sqft |
Source: OneKey® MLS as distributed by MLS GRID #936731 Report a problem | ||
| 10/11/2018 | Sold | $385,000-1%$253/sqft |
Source: OneKey® MLS as distributed by MLS GRID #L3051381 Report a problem | ||
| 7/25/2018 | Listed for sale | $389,000+2.6%$256/sqft |
Source: Coldwell Banker M&D Good Life #3051381 Report a problem | ||
| 2/16/2016 | Listing removed | $379,000$249/sqft |
Source: Little Bay Realty Inc #2780465 Report a problem | ||
| 2/14/2016 | Listed for sale | $379,000-5%$249/sqft |
Source: Little Bay Realty Inc #2780465 Report a problem | ||
| 8/4/2015 | Listing removed | $399,000$263/sqft |
Source: Little Bay Realty Inc #2780465 Report a problem | ||
| 7/25/2015 | Listed for sale | $399,000$263/sqft |
Source: Little Bay Realty Inc #2780465 Report a problem | ||
| 9/26/2014 | Listing removed | $399,000$263/sqft |
Source: Bagshaw Real Estate #2657742 Report a problem | ||
| 7/10/2014 | Price change | $399,000-7%$263/sqft |
Source: Bagshaw Real Estate #2657742 Report a problem | ||
| 3/27/2014 | Listed for sale | $429,000$282/sqft |
Source: Bagshaw Real Estate #2657742 Report a problem | ||
Public tax history
| Year | Property taxes | Tax assessment |
|---|---|---|
| 2025 | -- | $49,500 |
| 2024 | -- | $49,500 |
| 2023 | -- | $49,500 |
| 2022 | -- | $49,500 |
| 2021 | -- | $49,500 |
| 2020 | -- | $49,500 |
| 2019 | -- | $49,500 +6.5% |
| 2018 | -- | $46,500 |
| 2017 | $8,325 | $46,500 |
| 2016 | -- | $46,500 |
| 2015 | -- | $46,500 |
| 2014 | -- | $46,500 |
| 2013 | -- | $46,500 |
| 2012 | -- | $46,500 |
| 2011 | -- | $46,500 |
| 2010 | -- | $46,500 |
| 2009 | -- | $46,500 |
| 2008 | -- | $46,500 |
| 2007 | $6,402 +20.1% | $46,500 |
| 2005 | $5,331 +3.6% | $46,500 |
| 2004 | $5,144 +9.1% | $46,500 |
| 2003 | $4,713 +5.7% | $46,500 |
| 2002 | $4,460 | $46,500 |
| 2001 | -- | $46,500 |
| 2000 | $4,726 | $46,500 |
Find assessor info on the county website
Neighborhood: 11901
Nearby homes
- $350,0002 bd1 ba-- sqft4 Hill Dr, Riverhead, NY 11901Sold

- $463,2002 bd1 ba600 sqft12 Hill Dr, Riverhead, NY 11901Off Market
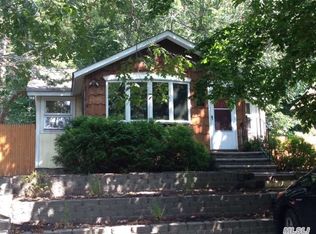
- $666,9004 bd2 ba1.5k sqft16 Hill Dr, Riverhead, NY 11901Off Market
- $595,0003 bd2 ba1.3k sqft26 Park Dr, Riverhead, NY 11901Sold
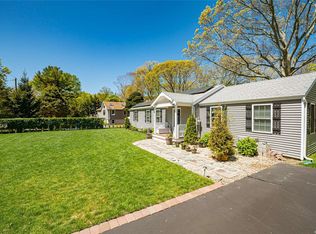
- $749,8005 bd2 ba1.4k sqft17 Cedar Dr, Riverhead, NY 11901Off Market
- $689,6002 bd2 ba1.5k sqft22 Hill Dr, Riverhead, NY 11901Off Market
- $666,0003 bd2 ba1.3k sqft42 Center Dr, Riverhead, NY 11901Off Market
- $545,9002 bd1 ba1.1k sqft20 Park Dr, Riverhead, NY 11901Off Market
Nearby schools
GreatSchools rating
- 2/10Riley Avenue SchoolGrades: PK-4Distance: 2.7 mi
- 3/10Riverhead Middle SchoolGrades: 6-8Distance: 3.6 mi
- 3/10Riverhead Senior High SchoolGrades: 9-12Distance: 3.4 mi
Schools provided by the listing agent
- Elementary: Roanoke Avenue School
- Middle: Riverhead Middle School
- High: Riverhead Senior High School
Source: OneKey® MLS as distributed by MLS GRID. This data may not be complete. We recommend contacting the local school district to confirm school assignments for this home.
Get a cash offer in 3 minutes
Find out how much your home could sell for in as little as 3 minutes with a no-obligation cash offer.
Estimated market value
$689,900
Get a cash offer in 3 minutes
Find out how much your home could sell for in as little as 3 minutes with a no-obligation cash offer.
Estimated market value
$689,900
- New York
- Suffolk County
- Baiting Hollow
- 11901
- 8 Hill Drive
Nearby cities
Nearby neighborhoods
Nearby zip codes
Other Baiting Hollow Topics
