*****LAKE VIEW HOME WITH A SLIP AVAILABLE*****Enjoy beautiful views of Table Rock Lake from this freshly updated 3,148 sq. ft. home on two levels with a walkout basement. Situated on a rare, level 1/2-acre lot, this property offers space, flexibility, and classic Ozark charm.Featuring 3 bedrooms and 3 full baths, including two private primary suites (along with the laundry room all on the main level), the layout is ideal for multi-generational living or hosting guests. A family can comfortably live on the main level while utilizing the lower level for friends and extended stays. Or, far a larger family, the lower level office could easily become a 4th bedroom! AND there is still a ton of storage room that could become a 5th bedroom! Let your imagination go wild!The custom kitchen offers updated appliances and opens to a thoughtfully redesigned main level. Beginning in 2019, the owners completed extensive renovations including moving walls, reconfiguring the layout, repainting, replacing most upper-level flooring, and installing updated light fixtures to create a bright, modern flow with abundant natural light.Two original Ozark rock fireplaces add warmth and character--ventless propane on the main level and wood-burning on the lower level.Additional highlights include: Roof replaced 2 years ago LeafFilter gutter system with transferable warranty Oversized 2-car garage plus extra front parking Enclosed upper sunroom Open sun deck for grilling Three backyard storage areasIf you're looking for lake views, modern updates, and one of the few flat backyards in the area, this Kimberling City home delivers comfort, charm, and flexibility near the lake.***There is a 10x24+4' slip w/Lift and Locker available for additional $$
Closed
Price Unknown
8 Hillcrest Drive, Kimberling City, MO 65686
3beds
3,148sqft
Single Family Residence
Built in 1972
0.5 Acres Lot
$408,800 Zestimate®
$--/sqft
$2,498 Estimated rent
Home value
$408,800
$331,000 - $503,000
$2,498/mo
Zestimate® history
Owner options
List your home for rent
$2,498/mo
Rent Zestimate®
Find your next renter with Zillow Rental Manager. Plus, with online applications, you can quickly screen prospective tenants – for free.
$2,498/mo
Rent Zestimate®
Refinance and save
Refinancing to a lower rate could help reduce your monthly payments and save thousands over the life of the loan.
Explore your selling options
Work with a Zillow partner agent
Leverage their expertise and Zillow's premium Showcase listings to get your home seen by more buyers.
Get startedList with your own agent
Get your home in front of millions of buyers by listing it on Zillow.
Learn how to do itSell it yourself
Take full control of how buyers see your home on Zillow by listing For Sale by Owner (FSBO).
List your homeWhat's special
Flat backyardThree backyard storage areasEnclosed upper sunroomTwo private primary suites
Zillow last checked:
Listing updated:
Listed by:
Selenia Hulen-Ehrlich 417-350-8901,
Keller Williams Tri-Lakes
Bought with:
Justin Hannaford, 2024022138
EXP Realty, LLC.
Source: SOMOMLS as distributed by MLS GRID,MLS#: 60315381
Facts & features
Interior
Bedrooms & bathrooms
- Bedrooms: 3
- Bathrooms: 3
- Full bathrooms: 3
Rooms
- Room types: Master Bedroom, Foyer, Sun Room, Hobby Room, Office, Living Areas (2), Recreation Room, Study, In-Law Suite, Family Room
Heating
- Heat Pump, Central, Electric
Cooling
- Central Air, Ceiling Fan(s)
Appliances
- Included: Dishwasher, Free-Standing Electric Oven, Dryer, Washer, Microwave, Refrigerator, Electric Water Heater, Disposal
- Laundry: Main Level
Features
- Walk-In Closet(s), Quartz Counters, In-Law Floorplan, Soaking Tub, High Ceilings, Walk-in Shower
- Flooring: Tile, Luxury Vinyl
- Doors: Storm Door(s)
- Basement: Walk-Out Access,Exterior Entry,Storage Space,Interior Entry,Finished,Full
- Has fireplace: Yes
- Fireplace features: Living Room, Basement, Propane, Wood Burning
Interior area
- Total structure area: 3,148
- Total interior livable area: 3,148 sqft
- Finished area above ground: 1,574
- Finished area below ground: 1,574
Property
Parking
- Total spaces: 2
- Parking features: Additional Parking, Private, Paved, Garage Faces Front, Garage Door Opener, Driveway, Circular Driveway
- Attached garage spaces: 2
- Has uncovered spaces: Yes
Features
- Levels: One
- Stories: 1
- Patio & porch: Enclosed, Covered, Rear Porch, Front Porch, Deck, Screened, Patio
- Exterior features: Rain Gutters, Drought Tolerant Spc
- Has spa: Yes
- Spa features: Bath
- Has view: Yes
- View description: City, Lake
- Has water view: Yes
- Water view: Lake
Lot
- Size: 0.5 Acres
- Features: Level
Details
- Additional structures: Outbuilding, Other, Shed(s)
- Parcel number: 142.004002002002.000
Construction
Type & style
- Home type: SingleFamily
- Architectural style: Ranch
- Property subtype: Single Family Residence
Materials
- Stone, Vinyl Siding
- Foundation: Poured Concrete
- Roof: Composition
Condition
- Year built: 1972
Utilities & green energy
- Sewer: Public Sewer
- Water: Public
Community & HOA
Community
- Security: Smoke Detector(s)
- Subdivision: Kimberling Hills
Location
- Region: Kimberling City
Financial & listing details
- Tax assessed value: $153,900
- Annual tax amount: $1,430
- Date on market: 2/13/2026
- Road surface type: Asphalt
Price history
| Date | Event | Price |
|---|---|---|
| 4/24/2026 | Sold | -- |
Source:  SOMOMLS as distributed by MLS GRID #60315381 Report a problem SOMOMLS as distributed by MLS GRID #60315381 Report a problem | ||
| 3/25/2026 | Pending sale | $439,000$139/sqft |
Source: SOMOMLS as distributed by MLS GRID #60315381 Report a problem | ||
| 3/11/2026 | Price change | $439,000-1.3%$139/sqft |
Source: SOMOMLS as distributed by MLS GRID #60315381 Report a problem | ||
| 2/13/2026 | Listed for sale | $444,999+94.3%$141/sqft |
Source: SOMOMLS as distributed by MLS GRID #60315381 Report a problem | ||
| 7/17/2019 | Sold | -- |
Source: Agent Provided Report a problem | ||
| 5/14/2019 | Pending sale | $229,000$73/sqft |
Source: USRealty.com, LLP #60129209 Report a problem | ||
| 2/13/2019 | Listed for sale | $229,000+15.7%$73/sqft |
Source: USRealty.com, LLP #60129209 Report a problem | ||
| 9/8/2018 | Listing removed | $198,000$63/sqft |
Source: Keller Williams Branson Tri-Lakes Realty #60110768 Report a problem | ||
| 7/18/2018 | Price change | $198,000-12%$63/sqft |
Source: Keller Williams Branson Tri-Lakes Realty #60110768 Report a problem | ||
| 6/22/2018 | Price change | $225,000-10%$71/sqft |
Source: Keller Williams Branson Tri-Lakes Realty #60110768 Report a problem | ||
| 6/10/2018 | Listed for sale | $250,000$79/sqft |
Source: Keller Williams Branson Tri-Lakes Realty #60110768 Report a problem | ||
Public tax history
| Year | Property taxes | Tax assessment |
|---|---|---|
| 2025 | $1,432 0% | $29,240 |
| 2024 | $1,432 +0.1% | $29,240 |
| 2023 | $1,430 +0.6% | $29,240 |
| 2022 | $1,422 | $29,240 |
| 2021 | -- | $29,240 +27.7% |
| 2020 | -- | $22,900 |
| 2019 | -- | $22,900 |
| 2018 | -- | $22,900 |
| 2017 | $986 -0.2% | $22,900 +0.9% |
| 2016 | $988 +3.5% | $22,700 |
| 2015 | $954 +1.6% | $22,700 |
| 2014 | $939 -0.2% | $22,700 |
| 2012 | $940 +0% | $22,700 |
| 2011 | $940 +0% | $22,700 |
| 2010 | $940 | $22,700 |
Find assessor info on the county website
Neighborhood: 65686
Nearby homes
- $439,5003 bd3 ba3.3k sqft10 Hillcrest Dr, Kimberling City, MO 65686For Sale
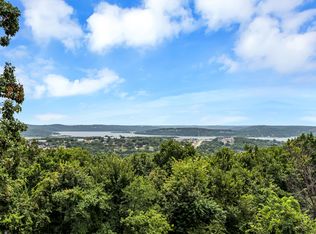
- $409,200-- bd-- ba3.2k sqft6 Hillcrest Dr, Kimberling City, MO 65686Off Market
- $--0.72 Acres4 James River Rd, Kimberling City, MO 65686Sold
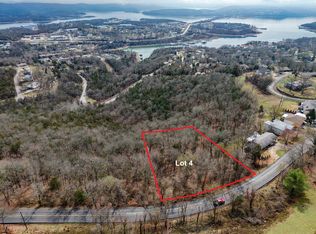
- $432,000-- bd-- ba3.1k sqft4 Hillcrest Dr, Kimberling City, MO 65686Off Market
- $437,700-- bd-- ba3.1k sqft14 Hillcrest Dr, Kimberling City, MO 65686Off Market
- $--0.72 Acres3 James River Rd, Kimberling City, MO 65686Sold
- $357,3005 bd3 ba2.8k sqft32 Irish Hills Blvd, Kimberling City, MO 65686Off Market
- $305,100-- bd-- ba1.5k sqft5 Hillcrest Dr, Kimberling City, MO 65686Off Market
Nearby schools
GreatSchools rating
- 8/10Reeds Spring Elementary SchoolGrades: 2-4Distance: 6.2 mi
- 3/10Reeds Spring Middle SchoolGrades: 7-8Distance: 6 mi
- 5/10Reeds Spring High SchoolGrades: 9-12Distance: 5.9 mi
Schools provided by the listing agent
- Elementary: Reeds Spring
- Middle: Reeds Spring
- High: Reeds Spring
Source: SOMOMLS as distributed by MLS GRID. This data may not be complete. We recommend contacting the local school district to confirm school assignments for this home.
Sell for more on Zillow
Get a Zillow Showcase℠ listing at no additional cost and you could sell for .
$408,800
2% more
+$8,176
With Zillow Showcase(estimated)
$416,976
- Missouri
- Stone County
- Kimberling City
- 65686
- 8 Hillcrest Drive
Nearby cities
Nearby zip codes
Other Kimberling City Topics
