Welcome to this charming 4-bedroom, 2.5-bathroom Colonial, perfectly situated in a serene private cul-de-sac, nestled on over an acre of land. The bright living room boasts 2 large picture windows on both the front and back side of the house. The kitchen features stainless steel appliances, a counter with seating and wrap around storage that conveniently opens to the dining area, creating an ideal flow. Adjacent to the kitchen is the gracious family room, featuring a vaulted ceiling with 2 new skylights, beautiful brick wall wood-burning fireplace and an oak custom-built entertainment center. The gracious primary suite offers an oversized double closet with custom built-ins and a newly updated bathroom. With the expansive property and private location, this home is a rare find that offers both privacy and opportunity., Additional information: Appearance:Mint,Interior Features:Lr/Dr,Separate Hotwater Heater:Y
Sold for $965,000
$965,000
8 Hillock Court, Huntington, NY 11743
4beds
--sqft
Single Family Residence, Residential
Built in 1966
1.14 Acres Lot
$1,058,100 Zestimate®
$--/sqft
$5,390 Estimated rent
Home value
$1,058,100
$952,000 - $1.17M
$5,390/mo
Zestimate® history
Owner options
List your home for rent
$5,390/mo
Rent Zestimate®
Find your next renter with Zillow Rental Manager. Plus, with online applications, you can quickly screen prospective tenants – for free.
$5,390/mo
Rent Zestimate®
Refinance and save
$7,145/mo
Est. payment
Refinancing to a lower rate could help reduce your monthly payments and save thousands over the life of the loan.
$7,145/mo
Est. payment
Explore your selling options
Work with a Zillow partner agent
Leverage their expertise and Zillow's premium Showcase listings to get your home seen by more buyers.
Get startedList with your own agent
Get your home in front of millions of buyers by listing it on Zillow.
Learn how to do itSell it yourself
Take full control of how buyers see your home on Zillow by listing For Sale by Owner (FSBO).
List your homeWhat's special
Zillow last checked:
Listing updated:
Listed by:
Nikki Sturges CBR,
Daniel Gale Sothebys Intl Rlty 631-427-6600
Bought with:
Nikki Sturges CBR, 30ST0595022
Daniel Gale Sothebys Intl Rlty
Source: OneKey® MLS as distributed by MLS GRID,MLS#: L3576388
Facts & features
Interior
Bedrooms & bathrooms
- Bedrooms: 4
- Bathrooms: 3
- Full bathrooms: 2
- 1/2 bathrooms: 1
Primary bedroom
- Description: Large Spacious room with oversize double Closet with Built-in Organizers. Hardwood Floors. Ceiling Fan, AC Window Unit, 2 Windows Face Front Yard, 1 Window Faces Side Yard. Newly updated Ensuite Full bath with stall shower.
- Level: Second
Bedroom 1
- Description: BR #2, BR #3, BR #4. AC Window Units, Ceiling fans, single closets and hardwood floors
- Level: Second
Bathroom 1
- Description: 2nd Floor Hallway Full Bath with tub and stall shower
- Level: Second
Other
- Description: Partially Finished with Office and Exercise Area, 10 Hi-Hat Lighting, Double Closet with access to 150 amp Electrical Panel. Laundry Room w/ Slop Sink, Maytag Washer/Dryer, Workroom w/ Plenty of Storage. Burnham Boiler and Separate Hot Water Heater
- Level: Basement
Other
- Description: Exterior: Updated windows, Vinyl Shingle Siding & Soffits. Backyard Brick Patio with Brick Wall Surround and Bluestone Capping with rock & Flower Garden surround and Specimen Pants. Property extends to Flat Usable Land. 9 Zone Sprinkler System
Dining room
- Description: Open to Kitchen. Counter with Seating and Wrap Around Storage plus Desk Area. 6 Hi-Hat Lighting . Double Window Overlooking Front Porch. Hardwood Floors
- Level: First
Family room
- Description: Vaulted Ceiling with 2 New Skylights and Ceiling Fan, Brick Wood Burning Fireplace with Wood Mantle, Built-in Entertainment Center with Book Shelving. 7 Hi-Hat Lightning. Andersen Wood Sliding doors. Laminate Hardwood Floors. Built-in AC unit
- Level: First
Kitchen
- Description: Designer Formica Cabinets & Countertops. Triple Andersen Window Over Sink. 4 Hi-Hat Lights & Ceiling Fan. Counter w/ Seating. Hardwood Floors. Kitchen Aid glass top Range & Oven w/Storage Draw, GE Stainless fridge w/ bottom freezer,Bosch Dishwasher
- Level: First
Living room
- Description: Left of Entry Foyer. 2 Oversized Picture Window Faces Front Yard and Backyard. Hardwood Floors
- Level: First
Heating
- Baseboard
Cooling
- Wall/Window Unit(s)
Appliances
- Included: Gas Water Heater, Dishwasher, Dryer, Microwave, Refrigerator, Washer
Features
- Ceiling Fan(s), Entrance Foyer, Formal Dining, Primary Bathroom
- Flooring: Hardwood
- Windows: Skylight(s)
- Basement: Full,Partially Finished
- Attic: Partial
- Number of fireplaces: 1
Property
Parking
- Parking features: Private, Attached
Features
- Patio & porch: Patio, Porch
- Exterior features: Mailbox
Lot
- Size: 1.14 Acres
- Dimensions: 1.14
Details
- Parcel number: 0400167000100075000
Construction
Type & style
- Home type: SingleFamily
- Architectural style: Colonial
- Property subtype: Single Family Residence, Residential
Materials
- Brick, Vinyl Siding
Condition
- Year built: 1966
Utilities & green energy
- Sewer: Cesspool
- Water: Public
Community & HOA
HOA
- Has HOA: No
Location
- Region: Huntington
Financial & listing details
- Tax assessed value: $4,100
- Annual tax amount: $18,241
- Date on market: 9/4/2024
- Listing agreement: Exclusive Right To Lease
Price history
| Date | Event | Price |
|---|---|---|
| 3/17/2025 | Sold | $965,000 |
Source: Public Record Report a problem | ||
| 11/27/2024 | Sold | $965,000-1% |
Source:  OneKey® MLS as distributed by MLS GRID #L3576388 Report a problem OneKey® MLS as distributed by MLS GRID #L3576388 Report a problem | ||
| 11/21/2024 | Pending sale | $975,000 |
Source: OneKey® MLS as distributed by MLS GRID #L3576388 Report a problem | ||
| 9/4/2024 | Listed for sale | $975,000 |
Source: OneKey® MLS as distributed by MLS GRID #3576388 Report a problem | ||
Public tax history
| Year | Property taxes | Tax assessment |
|---|---|---|
| 2025 | -- | $4,100 |
| 2024 | -- | $4,100 |
| 2023 | -- | $4,100 |
| 2022 | -- | $4,100 |
| 2021 | -- | $4,100 |
| 2020 | -- | $4,100 |
| 2019 | -- | $4,100 |
| 2018 | -- | $4,100 |
| 2017 | $15,238 | $4,100 |
| 2016 | -- | $4,100 |
| 2015 | -- | $4,100 |
| 2014 | -- | $4,100 -2.4% |
| 2013 | -- | $4,200 |
| 2012 | -- | $4,200 |
| 2011 | -- | $4,200 -9.7% |
| 2010 | -- | $4,650 |
| 2009 | -- | $4,650 |
| 2008 | -- | $4,650 |
| 2007 | $11,537 +14.1% | $4,650 |
| 2005 | $10,109 +8.3% | $4,650 |
| 2004 | $9,334 +6.3% | $4,650 |
| 2003 | $8,782 +5.4% | $4,650 |
| 2002 | $8,329 +4.6% | $4,650 |
| 2001 | $7,961 -0.3% | $4,650 |
| 2000 | $7,988 | $4,650 |
Find assessor info on the county website
Neighborhood: 11743
Nearby homes
- $987,200-- bd-- ba-- sqft6 Hillock Ct, Huntington, NY 11743Off Market
- $1,251,0004 bd3 ba3k sqft10 Hillock Ct, Huntington, NY 11743Off Market
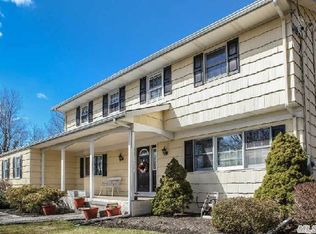
- $1,281,6004 bd4 ba2.8k sqft4 Hillock Ct, Huntington, NY 11743Off Market
- $1,026,200-- bd-- ba-- sqft5 Beh Ct, Huntington, NY 11743Off Market
- $670,5006 bd3 ba-- sqft28 Manor Rd, Huntington, NY 11743Sold
- $928,900-- bd-- ba-- sqft3 Beh Ct, Huntington, NY 11743Off Market
- $970,0004 bd3 ba-- sqft7 Hillock Ct, Huntington, NY 11743Sold
- $950,0003 bd2 ba2k sqft259 Little Plains Rd, Huntington, NY 11743Sold
Nearby schools
GreatSchools rating
- 9/10James H Boyd Elementary SchoolGrades: 3-5Distance: 0.6 mi
- 6/10Elwood Middle SchoolGrades: 6-8Distance: 1 mi
- 9/10Elwood John Glenn High SchoolGrades: 9-12Distance: 1 mi
Schools provided by the listing agent
- Elementary: Harley Avenue Elementary School
- Middle: Elwood Middle School
- High: Elwood/John Glenn High School
Source: OneKey® MLS as distributed by MLS GRID. This data may not be complete. We recommend contacting the local school district to confirm school assignments for this home.
Get a cash offer in 3 minutes
Find out how much your home could sell for in as little as 3 minutes with a no-obligation cash offer.
Estimated market value
$1,058,100
Get a cash offer in 3 minutes
Find out how much your home could sell for in as little as 3 minutes with a no-obligation cash offer.
Estimated market value
$1,058,100
- New York
- Suffolk County
- Huntington
- 11743
- 8 Hillock Court
