Skip main navigation
Off market
Street View
  • $1,205,700

    8 Hills Farm Ln, Hollis, NH 03049

    4beds
    3,998sqft
    SingleFamily
    Built in 1998
    1.34 Acres Lot
    $1,205,700 Zestimate®
    $302/sqft
    $5,414 Estimated rent

    Home value

    $1,205,700

    $1.15M - $1.28M

    $5,414/mo

    Zestimate® history
    Loading
    Loading...

    Owner options

    List your home for rent

    $5,414/mo

    Rent Zestimate®

    Find your next renter with Zillow Rental Manager. Plus, with online applications, you can quickly screen prospective tenants – for free.

    Learn more

    $5,414/mo

    Rent Zestimate®

    Refinance and save

    $6,614/mo

    Est. payment

    Refinancing to a lower rate could help reduce your monthly payments and save thousands over the life of the loan.

    See today's rates

    $6,614/mo

    Est. payment

    Explore your selling options

    Work with a Zillow partner agent

    Leverage their expertise and Zillow's premium Showcase listings to get your home seen by more buyers.

    Get started

    List with your own agent

    Get your home in front of millions of buyers by listing it on Zillow.

    Learn how to do it

    Sell it yourself

    Take full control of how buyers see your home on Zillow by listing For Sale by Owner (FSBO).

    List your home

    What's special

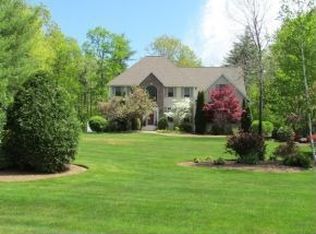
    Stately brick front colonial is set in sought after cul-de-sac neighborhood. Upon entering the home, you will find hardwood floors in the 2-story foyer, living room and formal dining room which is perfect for your holiday gatherings. Plenty of sunlight flows into the stunning kitchen which features an island and breakfast nook overlooking the in-ground pool. The kitchen showcases granite counter tops, stainless steel appliances, dishwasher and plenty of custom cabinets and counter space. Off the kitchen is an inviting family room with a wood insert fireplace and cathedral ceilings leading to a four season sun room that leads to the deck and pool area! An office with french doors finishes off the main floor. Upstairs in the master bedroom you will find a walk in closet and extra bonus room that is perfect for exercise equipment or reading nook, as well as a luxurious bath tub that is perfect for enjoying a relaxing glass of wine. 3 spacious bedrooms and full shared bath completes the second floor. The partially finished basement makes a great man cave or just extra play area for the kids. Enjoy the comfort of Central Air Conditioning on these hot summer days! Enjoy the serenity of this quintessential New England community with acres of conservation land, farms, apple orchards and award winning schools. Showings begin Saturday 8/11/2018

    This property is off market, which means it's not currently listed for sale or rent on Zillow. This may be different from what's available on other websites or public sources.

    Facts & features

    Interior

    Bedrooms & bathrooms
    • Bedrooms: 4
    • Bathrooms: 3
    • Full bathrooms: 2
    • 1/2 bathrooms: 1
    Heating
    • Forced air, Propane / Butane
    Cooling
    • Central
    Appliances
    • Included: Dishwasher, Dryer, Microwave, Range / Oven, Refrigerator, Washer
    Features
    • Flooring: Tile, Hardwood
    • Basement: Partially finished
    • Has fireplace: Yes
    Interior area
    • Total interior livable area: 3,998 sqft

    Property

    Parking
    • Parking features: Garage - Attached
    Features
    • Exterior features: Vinyl, Brick
    Lot
    • Size: 1.34 Acres
    Details
    • Parcel number: HOLSM025B058L006

    Construction

    Type & style
    • Home type: SingleFamily
    • Architectural style: Colonial
    Materials
    • Roof: Asphalt
    Condition
    • Year built: 1998

    Utilities & green energy

    • Electric: Circuit Breaker(s)
    • Sewer: Septic, Private

    Community & neighborhood

    Location
    • Region: Hollis

    Other

    Other facts
    • Appliances: Oven - Wall, Cooktop - Gas
    • Construction: Wood Frame
    • Driveway: Paved
    • Electric: Circuit Breaker(s)
    • Features - Exterior: Shed, Fence - Partial
    • Features - Interior: Dining Area, Laundry Hook-ups, Master BR w/ BA, Laundry - 1st Floor, Kitchen Island, Kitchen/Dining, Ceiling Fan, Wood Stove Insert
    • Foundation: Concrete
    • Equipment: Irrigation System, Stove-Wood
    • Lot Description: Landscaped, Level
    • Water: Drilled Well, Private
    • Roads: Public, Paved
    • Sewer: Septic, Private
    • Garage: Yes
    • Roof: Shingle - Architectural
    • SqFt-Apx Fin AG Source: Municipal
    • SqFt-Apx Fin BG Source: Municipal
    • Surveyed: Unknown
    • Road Frontage: TBD
    • Room 4 Level: 1
    • Room 7 Level: 2
    • Room 3 Type: Living Room
    • Room 8 Type: Bedroom
    • Room 8 Level: 2
    • Room 9 Level: 2
    • Room 9 Type: Bedroom
    • Room 1 Level: 1
    • Room 2 Level: 1
    • Room 3 Level: 1
    • Total Stories: 2
    • Construction Status: Existing
    • Room 10 Level: 1
    • Room 6 Level: 2
    • Room 11 Level: 1
    • Room 5 Level: 2
    • Room 1 Type: Kitchen - Eat-in
    • Room 12 Level: Basement
    • Room 12 Type: Playroom
    • Zillow Group: Yes
    • SqFt-Apx Unfn BG Source: Municipal
    • Easements: Unknown
    • Room 5 Type: Master Bedroom
    • Room 7 Type: Bedroom
    • Room 6 Type: Other
    • Rooms: Level 1: Level 1: Living Room, Level 1: Kitchen - Eat-in
    • Rooms: Level 2: Level 2: Bedroom, Level 2: Master Bedroom, Level 2: Other
    • Rooms: Level B: Level B: Playroom
    • Delayed Showing: Yes
    • Homesnap.com: Yes
    • Listing Status: Active
    • Date - Showings Begin: 2018-08-11

    Price history

    DateEventPrice
    6/21/2021Sold$925,000+15.8%$231/sqft
    Source: PrimeMLS #4859749 Report a problem
    5/16/2021Contingent$799,000$200/sqft
    Source: PrimeMLS #4859749 Report a problem
    5/8/2021Listed for sale$799,000+20.9%$200/sqft
    Source: PrimeMLS #4859749 Report a problem
    9/24/2018Sold$661,000+4.1%$165/sqft
    Source: PrimeMLS #4711845 Report a problem
    8/9/2018Listed for sale$634,900+65.7%$159/sqft
    Source: Coldwell Banker RB/Bedford #4711845 Report a problem
    4/16/1999Sold$383,100$96/sqft
    Source: Public Record Report a problem

    Public tax history

    YearProperty taxesTax assessment
    2024$17,338 +6.4%$977,900
    2023$16,292 -26.2%$977,900
    2022$22,071 +59.3%$977,900 +63.6%
    2021$13,857 $597,800
    2020$13,857 +0.3%$597,800
    2019$13,809 +6.8%$597,800 +0.2%
    2018$12,933 +2.6%$596,800 +9.6%
    2017$12,607 -1.2%$544,600
    2016$12,760 +1.8%$544,600
    2015$12,537 -0.5%$544,600
    2014$12,597 +1.4%$544,600
    2013$12,428 -1.7%$544,600 -8.6%
    2012$12,647 $595,700

    Find assessor info on the county website

    Neighborhood: 03049

    Nearby schools

    GreatSchools rating
    Schools provided by the listing agent
    • Elementary: Hollis Primary School
    • Middle: Hollis Brookline Middle Sch
    • High: Hollis-Brookline High School
    • District: Hollis

    Source: The MLS. This data may not be complete. We recommend contacting the local school district to confirm school assignments for this home.

    Get a cash offer in 3 minutes
    Find out how much your home could sell for in as little as 3 minutes with a no-obligation cash offer.
    Estimated market value
    $1,205,700
    Get a cash offer in 3 minutes
    Find out how much your home could sell for in as little as 3 minutes with a no-obligation cash offer.
    Estimated market value
    $1,205,700