Charming 2-bedroom mobile home in Littleton. Affordable and conveniently located, this home offers a great opportunity to enjoy all that Littleton has to offer. Situated in a well-established park, the home is just minutes from the elementary school and a short distance of Apthorp Common, providing easy access to recreation, community events, and open green space. Inside, you'll find a comfortable layout with a spacious living area, functional kitchen, and two bedrooms. While the home could benefit from some cosmetic updates and personal touches, it has solid potential for a buyer looking to build equity and make it their own. Whether you're a first-time homebuyer, downsizing, or seeking an affordable investment, this property offers a fantastic combination of location, value, and convenience. Enjoy nearby shopping, restaurants, schools, and all the amenities of downtown Littleton, while coming home to a quiet neighborhood setting. With a little vision and updating, this home could truly shine. Enjoy the spacious deck with mountain views and a nice yard as well. There is also a shed to store your outdoor gear! Don't miss this chance to own an affordable home in one of Littleton's most convenient locations. No Pets. Subject to Park Owner Approval.
Active
Listed by: Badger Peabody & Smith Realty/Littleton • Nikki Morrison • Contact: Cell: 603-616-4392
$97,000
8 Hilltop Manor Mobile Home Park, Littleton, NH 03561
2beds
840sqft
Manufactured Home
Built in 1988
-- sqft lot
$-- Zestimate®
$115/sqft
$-- HOA
What's special
Comfortable layoutTwo bedroomsNice yardFunctional kitchen
- 11 days |
- 301 |
- 13 |
Zillow last checked:
Listing updated:
Listed by:
Nikki Morrison,
Badger Peabody & Smith Realty/Littleton Cell:603-616-4392
Source: PrimeMLS,MLS#: 5101102
Facts & features
Interior
Bedrooms & bathrooms
- Bedrooms: 2
- Bathrooms: 1
- Full bathrooms: 1
Heating
- Kerosene, Forced Air, Hot Air
Cooling
- None
Appliances
- Included: Gas Cooktop, Refrigerator
Features
- Flooring: Carpet, Vinyl
- Has basement: No
Interior area
- Total structure area: 840
- Total interior livable area: 840 sqft
- Finished area above ground: 840
- Finished area below ground: 0
Property
Parking
- Parking features: Paved
Features
- Levels: One
- Stories: 1
- Exterior features: Deck, Shed
- Has view: Yes
- View description: Mountain(s)
Lot
- Features: In Town
Details
- Parcel number: LTLNM80B87L
- Zoning description: R-1
Construction
Type & style
- Home type: MobileManufactured
- Property subtype: Manufactured Home
Materials
- Vinyl Siding
- Foundation: None
- Roof: Shingle
Condition
- New construction: No
- Year built: 1988
Utilities & green energy
- Electric: Circuit Breakers
- Sewer: Public Sewer
- Utilities for property: Propane
Community & HOA
HOA
- Services included: Plowing, Sewer, Water, Park Rent
- Additional fee info: Fee: $400
Location
- Region: Littleton
Financial & listing details
- Price per square foot: $115/sqft
- Tax assessed value: $21,800
- Annual tax amount: $1,679
- Date on market: 7/22/2026
- Road surface type: Paved

Nikki Barrett Morrison
(603) 616-4392
By pressing Contact Agent, you agree that the real estate professional identified above may call/text you about your search, which may involve use of automated means and pre-recorded/artificial voices. You don't need to consent as a condition of buying any property, goods, or services. Message/data rates may apply. You also agree to our Terms of Use. Zillow does not endorse any real estate professionals. We may share information about your recent and future site activity with your agent to help them understand what you're looking for in a home.
Estimated market value
Not available
Estimated sales range
Not available
$1,518/mo
Price history
| Date | Event | Price |
|---|---|---|
| 7/22/2026 | Listed for sale | $97,000+289.6%$115/sqft |
Source:  PrimeMLS #5101102 Report a problem PrimeMLS #5101102 Report a problem | ||
| 9/18/2002 | Sold | $24,900$30/sqft |
Source: Public Record Report a problem | ||
Public tax history
| Year | Property taxes | Tax assessment |
|---|---|---|
| 2024 | $544 +10.8% | $21,800 |
| 2023 | $491 -2.4% | $21,800 |
| 2022 | $503 +6.6% | $21,800 |
| 2021 | $472 | $21,800 |
| 2020 | $472 -11.1% | $21,800 -5.2% |
| 2019 | $531 -0.6% | $23,000 -0.4% |
| 2018 | $534 -22.3% | $23,100 -13.2% |
| 2017 | $687 -0.3% | $26,600 |
| 2016 | $689 +50.8% | $26,600 +35.7% |
| 2015 | $457 +5.1% | $19,600 |
| 2014 | $435 -1.1% | $19,600 |
| 2013 | $440 +6.5% | $19,600 |
| 2012 | $413 +3.3% | $19,600 |
| 2011 | $400 -34% | $19,600 -29.5% |
| 2010 | $606 | $27,800 |
| 2008 | $606 +7.8% | $27,800 |
| 2005 | $562 | $27,800 |
Find assessor info on the county website
Monthly payment
Climate risks
Neighborhood: 03561
Nearby schools
GreatSchools rating
- 6/10Mildred C. Lakeway SchoolGrades: K-6Distance: 0.6 mi
- 4/10Daisy Bronson Junior High SchoolGrades: 7-8Distance: 1.2 mi
- 5/10Littleton High SchoolGrades: 9-12Distance: 1.2 mi
Schools provided by the listing agent
- Elementary: Mildred C. Lakeway School
- Middle: Daisy Bronson Junior High
- High: Littleton High School
- District: Littleton Sch District SAU #84
Source: PrimeMLS. This data may not be complete. We recommend contacting the local school district to confirm school assignments for this home.
- $55,6002 bd1 ba840 sqft9 Hilltop Manor Mobile Home Park, Littleton, NH 03561Off Market
- $86,6003 bd2 ba792 sqft7 Hilltop Manor Mobile Home Park, Littleton, NH 03561Off Market
- $116,7002 bd1 ba924 sqft2 Hilltop Manor Ext #MHP, Littleton, NH 03561Off Market
- $72,0002 bd2 ba924 sqft11 Hilltop Rd, Littleton, NH 03561Sold

- $58,5002 bd1 ba924 sqft11 Hilltop Manor Mobile Home Park, Littleton, NH 03561Off Market
- $65,2002 bd1 ba786 sqft16 Hilltop Manor Mobile Home Park, Littleton, NH 03561Off Market
- $130,0002 bd2 ba992 sqft14 Hilltop Manor Mobile Home Park, Littleton, NH 03561Sold
- $94,7003 bd2 ba1k sqft15 Hilltop Manor Mobile Home Park, Littleton, NH 03561Off Market
Similar homes
- $90,0002 bd1 ba924 sqft6 Hilltop Manor Mobile Home Park, Littleton, NH 03561Active
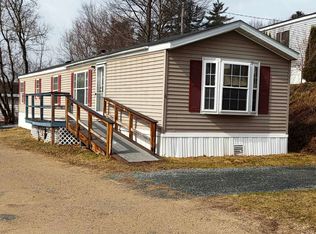 MLS ID #5082387, Nikki Morrison. PrimeMLS
 - $89,0002 bd1 ba700 sqft62 Maple Tree Lane, Concord, VT 05824Active
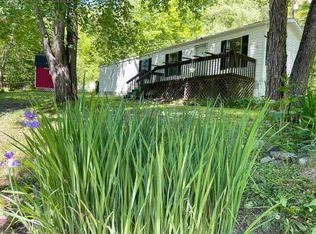 MLS ID #5084016, Kelly Deth. PrimeMLS
 - $83,0003 bd2 ba1k sqft78 Avenue C, St. Johnsbury, VT 05891Active
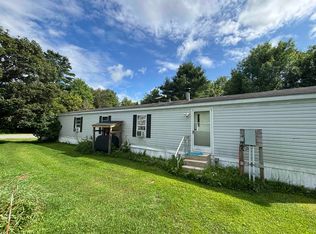 MLS ID #5102780, Vanessa Welch. PrimeMLS
 - $103,0003 bd2 ba952 sqft15 Trailer Park Road, Haverhill, NH 03785Active
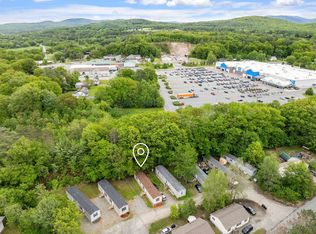 MLS ID #5081882, Samantha Catterall. PrimeMLS
 - $99,0001 bd-- ba1k sqft173 Dereks Way, Lyndon, VT 05851ActiveMLS ID #5063566, Scott DesJardins. PrimeMLS
- $94,7962 bd2 ba800 sqft143 Oak Street, St. Johnsbury, VT 05819ActiveMLS ID #5032262, Kate Barry. PrimeMLS
- $94,7962 bd2 ba800 sqft95 3rd Street, St. Johnsbury, VT 05819ActiveMLS ID #5032261, Kate Barry. PrimeMLS
- $89,8312 bd1 ba747 sqft135 Oak Street, St. Johnsbury, VT 05819ActiveMLS ID #5032265, Kate Barry. PrimeMLS
- $89,8312 bd1 ba747 sqft139 Oak Street, St. Johnsbury, VT 05819ActiveMLS ID #5032263, Kate Barry. PrimeMLS
- $64,0002 bd1 ba1.2k sqft166 Hooker Hill Road, St. Johnsbury, VT 05819ActiveMLS ID #5081127, Scott DesJardins. PrimeMLS
