Skip main navigation
Off market
  • $1,183,900

    8 Hollingsworth Dr, Greenville, SC 29607

    4beds
    3,829sqft
    SingleFamily
    Built in 2015
    5,227 Square Feet Lot
    $1,183,900 Zestimate®
    $309/sqft
    $3,387 Estimated rent

    Home value

    $1,183,900

    $1.09M - $1.29M

    $3,387/mo

    Zestimate® history
    Loading
    Loading...

    Owner options

    List your home for rent

    $3,387/mo

    Rent Zestimate®

    Find your next renter with Zillow Rental Manager. Plus, with online applications, you can quickly screen prospective tenants – for free.

    Learn more

    $3,387/mo

    Rent Zestimate®

    Refinance and save

    $6,865/mo

    Est. payment

    Refinancing to a lower rate could help reduce your monthly payments and save thousands over the life of the loan.

    See today's rates

    $6,865/mo

    Est. payment

    Explore your selling options

    Work with a Zillow partner agent

    Leverage their expertise and Zillow's premium Showcase listings to get your home seen by more buyers.

    Get started

    List with your own agent

    Get your home in front of millions of buyers by listing it on Zillow.

    Learn how to do it

    Sell it yourself

    Take full control of how buyers see your home on Zillow by listing For Sale by Owner (FSBO).

    List your home

    What's special

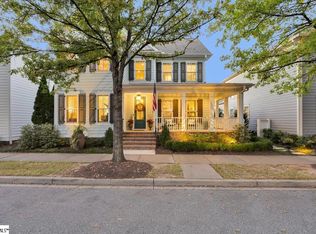
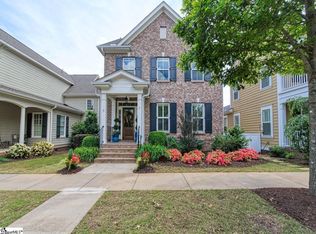
    This isn't just a home, it's a lifestyle. Gorgeous inside out! The custom craftsmanship will capture you from the moment you step up to the front porch. Gas lanterns and Charleston charm greet you at the door. Explore the BEAUTIFUL open living area with a gas fireplace, and a HUGE kitchen and dining area that will accommodate all your hosting needs. Beautiful granite countertops, stunning walnut island, and a walk-in pantry that will satisfy any home chef are just SOME of the AMAZING features. Large windows and recessed lighting bring beautiful light throughout the home. Slip through exterior doors off the dining area to a fantastic covered porch that boasts a wood-burning fireplace, plenty of room for seating, and a great view of the Hollingsworth community. Master on the Main with double sinks, walk-in shower, and over 120 sq ft can be found in the two closets alone! Laundry room with sink, counters, and desk area. Also a second a laundry hookup on the second floor! Very large bonus room upstairs is surrounded by 3 bedrooms, 2 full baths and a tremendous amount of storage areas. Step out onto the balcony for a bird's eye view of the neighborhood. 2 Car garage with additional storage and universal electric car charger. Enjoy the fresh air of open green spaces, a park, sidewalks, and indulge yourself in shopping and dining. You won't want to miss this one!

    This property is off market, which means it's not currently listed for sale or rent on Zillow. This may be different from what's available on other websites or public sources.

    Facts & features

    Interior

    Bedrooms & bathrooms
    • Bedrooms: 4
    • Bathrooms: 4
    • Full bathrooms: 3
    • 1/2 bathrooms: 1
    • Main level bedrooms: 1
    Heating
    • Forced air, Gas
    Cooling
    • Central
    Appliances
    • Included: Dishwasher, Garbage disposal
    • Laundry: Laundry Room, Electric Dryer Hookup, Sink, 1st Floor, Walk-In, Multiple Hookups, Stackable Accommodating
    Features
    • Ceiling Fan(s), Walk-In Closet(s), Granite Counters, Open Floorplan, Countertops-Other, Ceiling 9ft+, Bonus Room/Rec Room, Pantry ? Walk In
    • Flooring: Hardwood
    • Windows: Window Treatments, Windows-Thermal, Tilt Out Windows
    • Basement: Crawl Space
    • Attic: Pull Down Stairs, Storage
    • Has fireplace: Yes
    • Fireplace features: Wood Burning, Gas Log, Outdoor Fireplace
    Interior area
    • Total interior livable area: 3,829 sqft

    Property

    Parking
    • Total spaces: 2
    • Parking features: Garage - Attached
    Features
    • Patio & porch: Patio, Front Porch, Porch-Other
    Lot
    • Size: 5,227 sqft
    • Features: Level, Sprklr In Grnd-Full Yard
    Details
    • Additional structures: Garage(s)
    • Parcel number: 0262020100200

    Construction

    Type & style
    • Home type: SingleFamily
    • Architectural style: Charleston
    Condition
    • Year built: 2015
    Details
    • Builder name: Quinn Satterfield

    Utilities & green energy

    • Sewer: Public Sewer
    • Water: Public
    • Utilities for property: Cable Available, Underground Utilities

    Community & neighborhood

    Security
    • Security features: Smoke Detector(s)
    Community
    • Community features: Fitness Center
    Location
    • Region: Greenville

    Other

    Other facts
    • Sewer: Public Sewer
    • WaterSource: Public
    • Heating: Forced Air, Natural Gas, Multi-Units
    • Appliances: Dishwasher, Disposal, Gas Cooktop, Double Oven, Convection Oven, Gas Water Heater, Self Cleaning Oven, Tankless Water Heater
    • AssociationYN: true
    • FireplaceYN: true
    • InteriorFeatures: Ceiling Fan(s), Walk-In Closet(s), Granite Counters, Open Floorplan, Countertops-Other, Ceiling 9ft+, Bonus Room/Rec Room, Pantry ? Walk In
    • GarageYN: true
    • AttachedGarageYN: true
    • HeatingYN: true
    • Utilities: Cable Available, Underground Utilities
    • CoolingYN: true
    • Flooring: Hardwood
    • FireplaceFeatures: Wood Burning, Gas Log, Outdoor Fireplace
    • PatioAndPorchFeatures: Patio, Front Porch, Porch-Other
    • FireplacesTotal: 2
    • LotFeatures: Level, Sprklr In Grnd-Full Yard
    • ExteriorFeatures: Balcony
    • Basement: Crawl Space
    • Cooling: Central Air, Electric
    • CommunityFeatures: Sidewalks, Street Lights, Sidewalk, Path, Neighborhood Lake/Pond
    • LaundryFeatures: Laundry Room, Electric Dryer Hookup, Sink, 1st Floor, Walk-In, Multiple Hookups, Stackable Accommodating
    • OtherStructures: Garage(s)
    • SecurityFeatures: Smoke Detector(s)
    • WindowFeatures: Window Treatments, Windows-Thermal, Tilt Out Windows
    • AssociationAmenities: Fitness Center, Playground, Lawn Maintenance, Common Areas, Landscape Maintenance
    • ParkingFeatures: Attached Garage, Paved, Side/Rear Entry, Attached Garage 2 Cars, Key Pad Entry
    • Attic: Pull Down Stairs, Storage
    • RoomMasterBathroomFeatures: Double Vanity, Full Bath, Shower Only
    • MainLevelBedrooms: 1
    • RoomMasterBedroomLevel: Main
    • ConstructionMaterials: Hardboard Siding
    • ArchitecturalStyle: Charleston
    • Roof: Architectural
    • RoomMasterBedroomFeatures: Multiple Closets
    • BuilderName: Quinn Satterfield
    • MlsStatus: Contingency Contract

    Price history

    DateEventPrice
    7/15/2020Sold$715,000-1.4%$187/sqft
    Source: Greater Greenville AOR #1414163 Report a problem
    5/30/2020Pending sale$725,000$189/sqft
    Source: Keller Williams DRIVE #1414163 Report a problem
    5/7/2020Price change$725,000-4.6%$189/sqft
    Source: Keller Williams DRIVE #1414163 Report a problem
    3/19/2020Listed for sale$760,000+691.7%$198/sqft
    Source: Keller Williams DRIVE #1414163 Report a problem
    2/28/2013Sold$96,000$25/sqft
    Source: Greater Greenville AOR #1252828 Report a problem

    Public tax history

    YearProperty taxesTax assessment
    2024$5,102 -1.2%$676,080
    2023$5,162 +3.5%$676,080
    2022$4,987 -0.1%$676,080
    2021$4,990 +14.3%$676,080 +29.8%
    2020$4,365 0%$521,010
    2019$4,368 +0.2%$521,010
    2018$4,358 $521,010 +2400%
    2017$4,358 +0%$20,840 -96%
    2016$4,356 +2.7%$521,010 -8.3%
    2015$4,244 -8.1%$567,940 +568.2%
    2014$4,619 +2135.3%$85,000
    2013$207 +3.9%$85,000
    2012$199 +2.2%--
    2011$195 -37.4%--
    2010$311 --
    2009-- --
    2008-- --

    Find assessor info on the county website

    Neighborhood: 29607

    Nearby schools

    GreatSchools rating
    Schools provided by the listing agent
    • Elementary: Pelham Road
    • Middle: Beck
    • High: J. L. Mann

    Source: The MLS. This data may not be complete. We recommend contacting the local school district to confirm school assignments for this home.

    Get a cash offer in 3 minutes
    Find out how much your home could sell for in as little as 3 minutes with a no-obligation cash offer.
    Estimated market value
    $1,183,900
    Get a cash offer in 3 minutes
    Find out how much your home could sell for in as little as 3 minutes with a no-obligation cash offer.
    Estimated market value
    $1,183,900