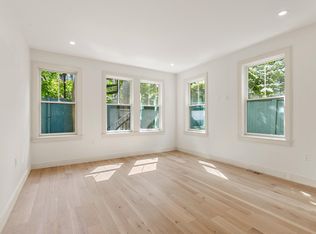
Welcome to 8 Holly Ave Unit #2, a stunning & unique condo development located on a quiet tree lined street in one of Cambridges most sought after neighborhoods. This unit has so much to offer for anyone looking to move into the area. The building was gut renovated to the studs by a local reputable builder. This second & third floor unit includes 2,350 sqft of living space. 4 bedrooms, 3 full baths and an amazing layout. The main level offers a large kitchen & dining room, and two great areas for a living/tv room. There is a smaller room right off the kitchen that is perfect for an office/workout room. The rear living room has a private deck & spiral staircase down to a private patio for secondary egress. The top level has a large primary suite with a private covered deck, and three great sized bedrooms, hall bathroom & laundry area. All utilities are brand new electric Heat pump systems. Do not miss this opportunity to get into an amazing condo!
Sold for $2,035,000
$2,035,000
8 Holly Ave #2, Cambridge, MA 02138
4beds
2,355sqft
Condominium
Built in 1912
-- sqft lot
$2,073,500 Zestimate®
$864/sqft
$6,244 Estimated rent
Home value
$2,073,500
$1.91M - $2.24M
$6,244/mo
Zestimate® history
Owner options
List your home for rent
$6,244/mo
Rent Zestimate®
Find your next renter with Zillow Rental Manager. Plus, with online applications, you can quickly screen prospective tenants – for free.
$6,244/mo
Rent Zestimate®
Refinance and save
$13,853/mo
Est. payment
Refinancing to a lower rate could help reduce your monthly payments and save thousands over the life of the loan.
$13,853/mo
Est. payment
Explore your selling options
Work with a Zillow partner agent
Leverage their expertise and Zillow's premium Showcase listings to get your home seen by more buyers.
Get startedList with your own agent
Get your home in front of millions of buyers by listing it on Zillow.
Learn how to do itSell it yourself
Take full control of how buyers see your home on Zillow by listing For Sale by Owner (FSBO).
List your homeWhat's special
Zillow last checked:
Listing updated:
Listed by:
Dan Loprete 617-733-5893,
Realty Executives 617-923-7778,
Dan Loprete 617-733-5893
Bought with:
Adrian Cheng
Move2Boston Group, LLC
Source: MLS PIN,MLS#: 73385800
Facts & features
Interior
Bedrooms & bathrooms
- Bedrooms: 4
- Bathrooms: 3
- Full bathrooms: 3
Primary bedroom
- Features: Bathroom - Full, Walk-In Closet(s), Closet/Cabinets - Custom Built, Balcony / Deck, Balcony - Exterior, Exterior Access, Recessed Lighting
- Level: Third
- Area: 168
- Dimensions: 12 x 14
Bedroom 2
- Features: Closet, Closet/Cabinets - Custom Built, Flooring - Hardwood, Recessed Lighting
- Level: Third
- Area: 210
- Dimensions: 15 x 14
Bedroom 3
- Features: Closet, Closet/Cabinets - Custom Built, Flooring - Hardwood
- Level: Third
- Area: 204
- Dimensions: 12 x 17
Bedroom 4
- Features: Flooring - Hardwood, Recessed Lighting
- Level: Third
- Area: 108
- Dimensions: 9 x 12
Primary bathroom
- Features: Yes
Dining room
- Features: Bathroom - Full, Flooring - Hardwood, Window(s) - Bay/Bow/Box, Recessed Lighting
- Level: Second
- Area: 195
- Dimensions: 15 x 13
Family room
- Features: Flooring - Hardwood, Balcony / Deck, Deck - Exterior, Recessed Lighting
- Level: Second
- Area: 195
- Dimensions: 13 x 15
Kitchen
- Features: Flooring - Wood, Balcony - Exterior, Countertops - Upgraded, Kitchen Island, Exterior Access, Open Floorplan, Recessed Lighting, Stainless Steel Appliances
- Level: Second
- Area: 204
- Dimensions: 12 x 17
Living room
- Features: Flooring - Hardwood, Balcony / Deck, Open Floorplan, Recessed Lighting
- Level: Second
- Area: 204
- Dimensions: 12 x 17
Office
- Features: Flooring - Hardwood, Recessed Lighting
- Level: Second
- Area: 108
- Dimensions: 9 x 12
Heating
- Central, Forced Air, Heat Pump
Cooling
- Central Air, Heat Pump
Appliances
- Included: Range, Dishwasher, Disposal, Microwave, Refrigerator, Freezer, Washer, Dryer
- Laundry: Flooring - Stone/Ceramic Tile, Electric Dryer Hookup, Washer Hookup, Third Floor, In Unit
Features
- Recessed Lighting, Home Office
- Flooring: Wood, Tile, Flooring - Hardwood
- Windows: Insulated Windows
- Has basement: No
- Number of fireplaces: 1
- Fireplace features: Living Room
Interior area
- Total structure area: 2,355
- Total interior livable area: 2,355 sqft
- Finished area above ground: 2,355
Property
Parking
- Total spaces: 2
- Parking features: Off Street
- Uncovered spaces: 2
Accessibility
- Accessibility features: No
Features
- Entry location: Unit Placement(Upper)
- Patio & porch: Porch, Deck, Deck - Roof, Deck - Wood, Patio, Covered
- Exterior features: Porch, Deck, Deck - Roof, Deck - Wood, Patio, Covered Patio/Deck
Lot
- Size: 2,935 Square Feet
Details
- Parcel number: 416463
- Zoning: C-1
Construction
Type & style
- Home type: Condo
- Property subtype: Condominium
Materials
- Frame
- Roof: Rubber
Condition
- Year built: 1912
- Major remodel year: 2025
Utilities & green energy
- Electric: 200+ Amp Service
- Sewer: Public Sewer
- Water: Public
- Utilities for property: for Electric Range, for Electric Oven, for Electric Dryer
Community & HOA
Community
- Features: Public Transportation, Shopping
HOA
- Services included: Insurance, Reserve Funds
- HOA fee: $300 monthly
Location
- Region: Cambridge
Financial & listing details
- Price per square foot: $864/sqft
- Date on market: 6/10/2026
Price history
| Date | Event | Price |
|---|---|---|
| 4/25/2026 | Listing removed | $6,000$3/sqft |
Source: Zillow Rentals Report a problem | ||
| 4/20/2026 | Price change | $6,000-14.3%$3/sqft |
Source: Zillow Rentals Report a problem | ||
| 4/14/2026 | Price change | $7,000-6.7%$3/sqft |
Source: Zillow Rentals Report a problem | ||
| 4/8/2026 | Price change | $7,500-3.8%$3/sqft |
Source: Zillow Rentals Report a problem | ||
| 3/24/2026 | Price change | $7,800-8.2%$3/sqft |
Source: Zillow Rentals Report a problem | ||
| 3/17/2026 | Listed for rent | $8,500$4/sqft |
Source: Zillow Rentals Report a problem | ||
| 11/26/2025 | Sold | $2,035,000-3.1%$864/sqft |
Source: MLS PIN #73385800 Report a problem | ||
| 8/30/2025 | Price change | $2,100,000-1.2%$892/sqft |
Source: MLS PIN #73385800 Report a problem | ||
| 8/12/2025 | Price change | $2,125,000-1.1%$902/sqft |
Source: MLS PIN #73385800 Report a problem | ||
| 7/21/2025 | Price change | $2,149,000-2.3%$913/sqft |
Source: MLS PIN #73385800 Report a problem | ||
| 7/10/2025 | Price change | $2,199,000-2.2%$934/sqft |
Source: MLS PIN #73385800 Report a problem | ||
| 6/26/2025 | Price change | $2,249,500-2%$955/sqft |
Source: MLS PIN #73385800 Report a problem | ||
| 6/4/2025 | Listed for sale | $2,295,000$975/sqft |
Source: MLS PIN #73385800 Report a problem | ||
Public tax history
Tax history is unavailable.
Neighborhood: Peabody
Nearby homes
- $--3 bd3 ba2k sqft8 Holly Ave #1, Cambridge, MA 02138Off Market
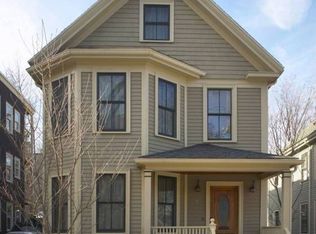
- $2,202,2006 bd3 ba3.6k sqft8 Holly Ave, Cambridge, MA 02138Off Market
- $3,475,3004 bd4 ba3.2k sqft12 Holly Ave, Cambridge, MA 02138Off Market
- $2,085,8003 bd2 ba2.5k sqft6 Holly Ave, Cambridge, MA 02138Off Market
- $3,152,0004 bd4 ba3.4k sqft14 Holly Ave, Cambridge, MA 02138Sold
- $890,0002 bd1 ba1k sqft15-A Madison St #2, Cambridge, MA 02138Sold
- $890,0002 bd1 ba980 sqft15 Madison St #1, Cambridge, MA 02138Sold
- $1,817,4002 bd1 ba3.9k sqft16 Holly Ave, Cambridge, MA 02138Off Market
Nearby schools
GreatSchools rating
- 9/10Maria L. Baldwin SchoolGrades: PK-5Distance: 0.7 mi
- 8/10Rindge Avenue Upper SchoolGrades: 6-8Distance: 0.7 mi
- 8/10Cambridge Rindge and Latin SchoolGrades: 9-12Distance: 1.1 mi
Get a cash offer in 3 minutes
Find out how much your home could sell for in as little as 3 minutes with a no-obligation cash offer.
Estimated market value
$2,073,500
Get a cash offer in 3 minutes
Find out how much your home could sell for in as little as 3 minutes with a no-obligation cash offer.
Estimated market value
$2,073,500
- Massachusetts
- Middlesex County
- Cambridge
- 02138
- Peabody
- 8 Holly Ave Unit 2
