Skip main navigation
Sold for $900,000
  • $900,000

    8 Holly Lane, Plainview, NY 11803

    3beds
    1,642sqft
    Single Family Residence, Residential
    Built in 1957
    7,314 Square Feet Lot
    $1,046,400 Zestimate®
    $548/sqft
    $5,140 Estimated rent

    Home value

    $1,046,400

    $994,000 - $1.11M

    $5,140/mo

    Zestimate® history
    Loading
    Loading...

    Owner options

    List your home for rent

    $5,140/mo

    Rent Zestimate®

    Find your next renter with Zillow Rental Manager. Plus, with online applications, you can quickly screen prospective tenants – for free.

    Learn more

    $5,140/mo

    Rent Zestimate®

    Refinance and save

    $5,906/mo

    Est. payment

    Refinancing to a lower rate could help reduce your monthly payments and save thousands over the life of the loan.

    See today's rates

    $5,906/mo

    Est. payment

    Explore your selling options

    Work with a Zillow partner agent

    Leverage their expertise and Zillow's premium Showcase listings to get your home seen by more buyers.

    Get started

    List with your own agent

    Get your home in front of millions of buyers by listing it on Zillow.

    Learn how to do it

    Sell it yourself

    Take full control of how buyers see your home on Zillow by listing For Sale by Owner (FSBO).

    List your home

    What's special

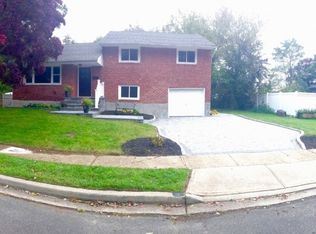
    Welcome to this exceptional brick split-level home, where elegance meets comfortable living. This move-in-ready gem is situated on a meticulously landscaped property, presenting a mint-condition residence with 3 spacious bedrooms and 2.5 baths. Freshly painted, the open-concept floor plan, enhanced by numerous updates, seamlessly integrates the living room, dining area, and kitchen, creating an ideal flow for entertaining guests. Sunlight pours through large windows, highlighting the hardwood floors and creating a bright, airy ambiance. The kitchen is a chef's dream, featuring radiant heated floors, gas cooking, sleek granite countertops, stainless steel appliances, and ample cabinet space. The lower level offers a cozy den with new flooring and a powder room, providing convenient access to the garage. Additionally, the pristine finished basement includes a recreational area, laundry and plenty of storage space. Enjoy the great backyard, complete with a Trex deck, perfect for outdoor gatherings and relaxation. Located in the highly sought-after Washington Ave. neighborhood, this home offers prime access to schools, parks, shopping, and dining. Commuters will appreciate the easy reach to major highways and public transportation. Taxes Not Grieved. Don't miss the opportunity to own this stunning home. Experience gracious living at its finest in this remarkable property. This one won't last long!, Additional information: Appearance:Mint,Separate Hotwater Heater:Y

    Zillow last checked:

    Listing updated:

    Listed by:

    Linda H. Freedman 917-743-2724,

    Douglas Elliman Real Estate 516-921-2262,

    Alexandros Mitrotasios 917-575-2092,

    Douglas Elliman Real Estate

    Bought with:

    Charles Chul Chang CBR, 49CH1105136

    Exit Realty Team

    Hae Ryung A. Chang, 10301205168

    Exit Realty Team

    Source: OneKey® MLS as distributed by MLS GRID,MLS#: L3556170MLS Logo

    Facts & features

    Interior

    Bedrooms & bathrooms
    • Bedrooms: 3
    • Bathrooms: 3
    • Full bathrooms: 2
    • 1/2 bathrooms: 1
    Primary bedroom
    • Description: Primary Bedroom with Custom Closet,Doors and Window Treatments, Full Bath with Tile to Ceiling
    Bedroom 1
    • Description: 2 Bedrooms with Custom Closets, Doors and Window Treatments
    Bathroom 1
    • Description: Powder Room
    • Level: First
    Bathroom 1
    • Description: Full Bathroom with Tile to Ceiling
    Other
    • Description: FInished basement, laundry room, utilities
    • Level: Basement
    Dining room
    • Description: Formal Dining Room
    • Level: Second
    Family room
    • Description: Den with New Flooring, Powder Room, Entry to Yard & Garage
    • Level: First
    Kitchen
    • Description: Chef's Kitchen, Gas Cooking, Granite Countertops, Radiant Heated Floor
    • Level: Second
    Living room
    • Description: Formal Living Room
    • Level: Second
    Heating
    • Hot Water
    Cooling
    • Central Air
    Appliances
    • Included: Dishwasher, Dryer, Microwave, Refrigerator, Washer, Gas Water Heater
    Features
    • Eat-in Kitchen, Formal Dining, Primary Bathroom
    • Flooring: Hardwood
    • Windows: New Windows
    • Basement: Finished,Full
    • Attic: Pull Stairs,Scuttle
    Interior area
    • Total structure area: 1,642
    • Total interior livable area: 1,642 sqft

    Property

    Parking
    • Parking features: Attached, Driveway, Private
    • Has uncovered spaces: Yes
    Features
    • Levels: Multi/Split
    • Patio & porch: Deck, Patio
    • Fencing: Fenced
    Lot
    • Size: 7,314 Square Feet
    • Dimensions: 65 x 108
    • Features: Near Public Transit, Near Shops, Sprinklers In Front, Sprinklers In Rear
    Details
    • Parcel number: 2489130430000090

    Construction

    Type & style
    • Home type: SingleFamily
    • Property subtype: Single Family Residence, Residential
    Materials
    • Brick
    Condition
    • Year built: 1957

    Utilities & green energy

    • Water: Public
    • Utilities for property: Trash Collection Public

    Community & HOA

    HOA
    • Has HOA: No
    • Amenities included: Park
    Location
    • Region: Plainview

    Financial & listing details

    • Price per square foot: $548/sqft
    • Tax assessed value: $685,000
    • Annual tax amount: $20,086
    • Date on market: 6/7/2024
    • Listing agreement: Exclusive Right To Lease

    Price history

    DateEventPrice
    8/15/2024Sold$900,000+2.5%$548/sqft
    Source: OneKey® MLS as distributed by MLS GRID #L3556170 Report a problem
    6/24/2024Pending sale$878,000$535/sqft
    Source: OneKey® MLS as distributed by MLS GRID #3556170 Report a problem
    6/7/2024Listed for sale$878,000+46.8%$535/sqft
    Source: OneKey® MLS as distributed by MLS GRID #3556170 Report a problem
    8/27/2014Sold$598,000-6.4%$364/sqft
    Source: OneKey® MLS as distributed by MLS GRID #L2676376 Report a problem
    5/28/2014Listed for sale$639,000+55.9%$389/sqft
    Source: Century 21 American Homes #2676376 Report a problem
    4/25/2012Sold$410,000-4.4%$250/sqft
    Source: Public Record Report a problem
    12/2/2011Price change$429,000-4.5%$261/sqft
    Source: Keller Williams Realty Landmark #2445444 Report a problem
    11/8/2011Listed for sale$449,000$273/sqft
    Source: Keller Williams Realty Landmark Report a problem

    Public tax history

    YearProperty taxesTax assessment
    2024-- $685
    2023-- $685
    2022-- $685
    2021$19,351 +0.1%--
    2020$19,337 +12.3%$1,018
    2019$17,214 $1,018
    2018$17,214 +6%$1,018 +1.5%
    2017$16,236 +6.2%$1,003
    2016$15,292 +239.7%$1,003
    2015$4,502 -0.9%$1,003 +3%
    2013$4,542 +45.1%$974
    2012$3,131 -50.2%$974 -10.9%
    2011$6,285 +7.1%$1,093 -0.6%
    2010$5,869 $1,100 -17.6%
    2009-- $1,335 -1%
    2008-- $1,348 -7.6%
    2006-- $1,459 -36.5%
    2005-- $2,297 -35.7%
    2004-- $3,574
    2003-- $3,574 -51.7%
    2002-- $7,400
    2001-- $7,400
    2000-- $7,400
    Find assessor info on the county website

    Neighborhood: North Plainview

    Nearby schools

    GreatSchools rating
    Schools provided by the listing agent
    • Elementary: Judy Jacobs Parkway Elementary
    • Middle: H B Mattlin Middle School
    • High: Plainview-Old Bethpage/Jfk Hs

    Source: OneKey® MLS as distributed by MLS GRID. This data may not be complete. We recommend contacting the local school district to confirm school assignments for this home.

    Get a cash offer in 3 minutes
    Find out how much your home could sell for in as little as 3 minutes with a no-obligation cash offer.
    Estimated market value
    $1,046,400
    Get a cash offer in 3 minutes
    Find out how much your home could sell for in as little as 3 minutes with a no-obligation cash offer.
    Estimated market value
    $1,046,400