Have you been struggling to find the right property on a limited budget? Look no further! Built in 2004, this three-bedroom, one-bath home sits just 50 minutes from Fredericton on a nice-sized lot with a large paved driveway, screened gazebo for entertaining, 12’x24’ garage with concrete floor and there’s a shed/workshop out back. The home rests on a concrete crawlspace, no blocking and offers convenient one-level living. The kitchen features natural wood cabinets, a peninsula island, corner pantry, dishwasher and space for a dining table. The spacious living room has hardwood flooring, a skylight and double XL windows providing plenty of natural light. Two bedrooms are located off the living room, both have hardwood , including the roomy primary bedroom, while a third bedroom is privately situated at the opposite end of the home. The bathroom includes a large vanity and an easy-access walk-in shower. Close to amenities, including the local high school, and ready for immediate occupancy. Located in an area known for fabulous snowmobiling, ATV riding, fishing and hunting, this is a great opportunity for an affordable year-round home or weekend getaway and a smart way to beat the cost of rent!
For sale
C$124,900
8 Holt Rd, Upper Miramichi, NB E9C 2C4
3beds
1,120sqft
SingleFamily
Built in 2004
1,404 Square Feet Lot
$-- Zestimate®
C$112/sqft
C$-- HOA
What's special
Three-bedroom one-bath homeNice-sized lotLarge paved drivewayScreened gazebo for entertainingConvenient one-level livingPeninsula islandCorner pantry
- 3 days
- 29
- 0
Zillow last checked:
Listing updated:
Listed by:
JASON MUNN, Agent Manager,
REMAX East Coast Elite Realty Brokerage
Source: New Brunswick Real Estate Board,MLS®#: NB147633
Facts & features
Interior
Bedrooms & bathrooms
- Bedrooms: 3
- Bathrooms: 1
- Full bathrooms: 1
Bedroom
- Level: Main
Bedroom
- Level: Main
Bathroom
- Level: Main
Other
- Level: Main
Other
- Level: Main
Kitchen
- Level: Main
Living room
- Level: Main
Heating
- Baseboard, Electric
Cooling
- Electric
Appliances
- Laundry: Main Level
Features
- Air Exchanger, Upgraded Insulation
- Flooring: Ceramic Tile, Laminate, Wood
- Windows: Skylight(s)
- Basement: Crawl Space
- Has fireplace: No
Interior area
- Total structure area: 1,120
- Total interior livable area: 1,120 sqft
- Finished area above ground: 1,120
Property
Parking
- Parking features: Asphalt, Garage
- Garage spaces: 24
- Has uncovered spaces: Yes
- Details: Garage Size(24x12)
Features
- Levels: One
Lot
- Size: 1,404 Square Feet
- Features: Landscaped, Fishing, School(s) Nearby, Shopping Nearby, Under 0.5 Acres
Details
- Parcel number: 40331704
- Other equipment: No Rental Equipment
Construction
Type & style
- Home type: SingleFamily
Materials
- Vinyl Siding
- Foundation: Concrete
- Roof: Asphalt
Condition
- Year built: 2004
Utilities & green energy
- Water: Well
Community & HOA
Location
- Region: Upper Miramichi
Financial & listing details
- Price per square foot: C$112/sqft
- Annual tax amount: C$1,007
- Date on market: 9/10/2026
- Ownership: Freehold
Price history
Price history is unavailable.
Public tax history
Tax history is unavailable.
Climate risks
Neighborhood: E9C
Nearby schools
GreatSchools rating
No schools nearby
We couldn't find any schools near this home.
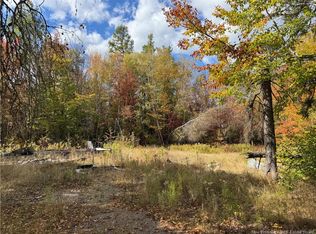
- C$49,9002.7 acres60 Bettsburg Rd, Upper Miramichi, NB E9C2C2Lot/Land
- C$199,9002 bd1 ba899 sqft455 Carrolls Crossing Rd, Upper Miramichi, NB E9C2E9For Sale

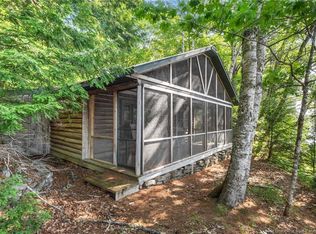
- C$549,9001 bd1 ba664 sqft1403 Storeytown Rd, Upper Miramichi, NB E9C1V5For Sale
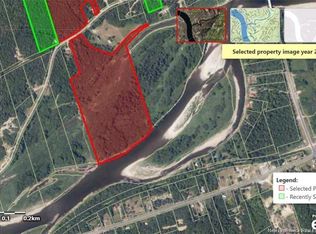
- C$99,9005.7 acresLOT Porter Cove Rd, Upper Miramichi, NB E9C2P1Lot/Land
Similar homes
- C$149,9001 bd-- ba576 sqft350 Bloomfield Ridge Rd, Upper Miramichi, NB E6A 1R4For Sale
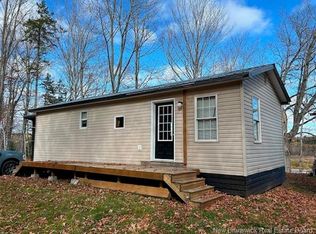 MLS ID #NB141010, AMANDA WADE, Salesperson, EXIT Realty Advantage Brokerage. New Brunswick Real Estate Board
 - C$179,9003 bd1 ba952 sqft484 Storeytown Rd, Blissfield, NB E9C 1T4For Sale
 MLS ID #NB145786, Amanda Labuschagne, Salesperson, EXIT Realty Advantage Brokerage. New Brunswick Real Estate Board
 - C$179,8503 bd2 ba1k sqft18 Hazelton Rd, Doaktown, NB E9C 1N6For Sale
 MLS ID #NB142643, LISA ROSS, Salesperson, eXp Realty Brokerage. New Brunswick Real Estate Board
