Skip main navigation
Off market
  • $511,900

    8 Home Park Ct, Kingston, MA 02364

    2beds
    1,225sqft
    Single Family Residence
    Built in 1910
    7,840 Square Feet Lot
    $511,900 Zestimate®
    $418/sqft
    $3,415 Estimated rent

    Home value

    $511,900

    $486,000 - $537,000

    $3,415/mo

    Zestimate® history
    Loading
    Loading...

    Owner options

    List your home for rent

    $3,415/mo

    Rent Zestimate®

    Find your next renter with Zillow Rental Manager. Plus, with online applications, you can quickly screen prospective tenants – for free.

    Learn more

    $3,415/mo

    Rent Zestimate®

    Refinance and save

    $3,228/mo

    Est. payment

    Refinancing to a lower rate could help reduce your monthly payments and save thousands over the life of the loan.

    See today's rates

    $3,228/mo

    Est. payment

    Explore your selling options

    Work with a Zillow partner agent

    Leverage their expertise and Zillow's premium Showcase listings to get your home seen by more buyers.

    Get started

    List with your own agent

    Get your home in front of millions of buyers by listing it on Zillow.

    Learn how to do it

    Sell it yourself

    Take full control of how buyers see your home on Zillow by listing For Sale by Owner (FSBO).

    List your home

    What's special

    Eat-in kitchenHome gymPowder room

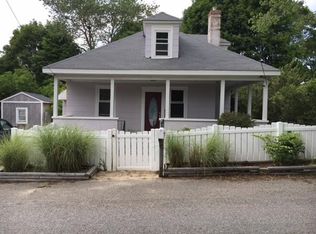
    HWA home warranty for extra peace of mind!Convenient to everything Kingston has to offer. The first floor features an eat-in kitchen and updated living-room equipped with a wall mounted television and integrated surround sound, as well as a powder room, and full bath with a separate laundry room. Upstairs you'll find the primary and second bedrooms with an open space between them that is currently used as a home office, but could be used as a third bedroom. The partially finished basement offers flexibility for additional living space, a home gym or storage. Even more storage in the over-sized custom shed. Spring is here- enjoy it from the three-season porch or the level partially enclosed yard. This is priced to sell!

    This property is off market, which means it's not currently listed for sale or rent on Zillow. This may be different from what's available on other websites or public sources.
    Zillow last checked:

    Listing updated:

    Listed by:

    Kathleen Jenkins Brown 774-433-1133,

    Kelly Real Estate Services, LLC 617-797-0436,

    Kathleen Jenkins Brown 774-433-1133

    Bought with:

    The Loonie Team

    Loonie Team Realty

    Source: MLS PIN,MLS#: 73096908

    Facts & features

    Interior

    Bedrooms & bathrooms
    • Bedrooms: 2
    • Bathrooms: 2
    • Full bathrooms: 1
    • 1/2 bathrooms: 1
    • Main level bathrooms: 2
    Primary bedroom
    • Features: Closet, Flooring - Laminate
    • Level: Second
    • Area: 169
    • Dimensions: 13 x 13
    Bedroom 2
    • Features: Closet, Flooring - Laminate
    • Level: Second
    • Area: 72
    • Dimensions: 9 x 8
    Primary bathroom
    • Features: No
    Bathroom 1
    • Features: Bathroom - Full, Flooring - Stone/Ceramic Tile
    • Level: Main,First
    • Area: 72
    • Dimensions: 9 x 8
    Bathroom 2
    • Features: Bathroom - Half, Flooring - Laminate
    • Level: Main,First
    • Area: 16
    • Dimensions: 4 x 4
    Kitchen
    • Features: Flooring - Laminate, Dining Area, Exterior Access, Recessed Lighting, Gas Stove
    • Level: Main,First
    • Area: 208
    • Dimensions: 16 x 13
    Living room
    • Features: Flooring - Laminate, Cable Hookup
    • Level: First
    • Area: 154
    • Dimensions: 14 x 11
    Office
    • Features: Flooring - Laminate
    • Level: Second
    • Area: 72
    • Dimensions: 9 x 8
    Heating
    • Forced Air, Oil
    Cooling
    • None
    Appliances
    • Included: Water Heater, Range, Dishwasher, Microwave, Refrigerator, Washer, Dryer, Water Treatment
    • Laundry: Main Level, Electric Dryer Hookup, Washer Hookup, First Floor
    Features
    • Home Office, Entry Hall, Wired for Sound, High Speed Internet
    • Flooring: Laminate
    • Doors: Insulated Doors
    • Windows: Insulated Windows
    • Basement: Full,Partially Finished,Interior Entry
    • Has fireplace: No
    Interior area
    • Total structure area: 1,225
    • Total interior livable area: 1,225 sqft

    Property

    Parking
    • Total spaces: 4
    • Parking features: Paved Drive, Off Street, Tandem, Paved
    • Uncovered spaces: 4
    Accessibility
    • Accessibility features: No
    Features
    • Patio & porch: Porch, Porch - Enclosed
    • Exterior features: Porch, Porch - Enclosed, Storage, Professional Landscaping, Fenced Yard
    • Fencing: Fenced/Enclosed,Fenced
    • Waterfront features: Bay, 1 to 2 Mile To Beach, Beach Ownership(Public)
    Lot
    • Size: 7,840 Square Feet
    • Features: Level
    Details
    • Parcel number: 1052485
    • Zoning: n/a

    Construction

    Type & style
    • Home type: SingleFamily
    • Architectural style: Colonial
    • Property subtype: Single Family Residence
    Materials
    • Frame
    • Foundation: Concrete Perimeter, Block, Irregular
    • Roof: Shingle
    Condition
    • Year built: 1910

    Utilities & green energy

    • Electric: Circuit Breakers
    • Sewer: Public Sewer
    • Water: Public
    • Utilities for property: for Gas Range, for Electric Dryer, Washer Hookup
    Green energy
    • Energy efficient items: Thermostat

    Community & HOA

    Community
    • Features: Public Transportation, Shopping, Tennis Court(s), Park, Walk/Jog Trails, Golf, Laundromat, Conservation Area, Highway Access, House of Worship, Public School, T-Station
    • Security: Security System
    HOA
    • Has HOA: No
    Location
    • Region: Kingston

    Financial & listing details

    • Price per square foot: $418/sqft
    • Tax assessed value: $316,700
    • Annual tax amount: $5,861
    • Date on market: 12/16/2025
    • Road surface type: Paved

    Price history

    DateEventPrice
    6/29/2023Sold$435,000+1.4%$355/sqft
    Source: MLS PIN #73096908 Report a problem
    5/8/2023Contingent$429,000$350/sqft
    Source: MLS PIN #73096908 Report a problem
    4/11/2023Listed for sale$429,000+36.6%$350/sqft
    Source: MLS PIN #73096908 Report a problem
    1/4/2006Sold$314,000+258.9%$256/sqft
    Source: Public Record Report a problem
    3/15/1996Sold$87,500$71/sqft
    Source: Public Record Report a problem

    Public tax history

    YearProperty taxesTax assessment
    2025$5,258 +14%$405,400 +11.7%
    2024$4,612 +9%$362,900 +14.6%
    2023$4,231 -0.6%$316,700 +8.5%
    2022$4,257 +10.9%$292,000 +22.3%
    2021$3,838 -1.2%$238,700
    2020$3,886 +7.4%$238,700 +8.6%
    2019$3,618 +5.1%$219,800 +5%
    2018$3,443 +1.7%$209,300 +1.9%
    2017$3,387 +6.5%$205,300 +13.7%
    2016$3,179 +3.4%$180,500 -0.6%
    2015$3,075 +1.6%$181,500
    2014$3,027 +1.6%$181,500 -0.1%
    2013$2,980 -1.5%$181,600 -8%
    2012$3,025 -1.6%$197,300 -6%
    2011$3,074 +3.5%$209,800 -4.3%
    2010$2,969 +0.7%$219,300 -7%
    2009$2,948 +2.1%$235,800 -2.9%
    2008$2,886 +10.2%$242,900 -4.4%
    2007$2,620 +8%$254,100 +7.1%
    2006$2,427 -1.1%$237,200 +9%
    2005$2,453 +3.8%$217,700 +0.8%
    2004$2,364 +14.1%$215,900 +49%
    2003$2,072 -1.9%$144,900 -5.5%
    2001$2,112 +50.5%$153,400 +85.3%
    1999$1,403 $82,800
    Find assessor info on the county website

    Neighborhood: 02364

    Nearby schools

    GreatSchools rating
    Schools provided by the listing agent
    • Elementary: Kes
    • Middle: Kis
    • High: Silver Lake Reg

    Source: MLS PIN. This data may not be complete. We recommend contacting the local school district to confirm school assignments for this home.

    Get a cash offer in 3 minutes
    Find out how much your home could sell for in as little as 3 minutes with a no-obligation cash offer.
    Estimated market value
    $511,900
    Get a cash offer in 3 minutes
    Find out how much your home could sell for in as little as 3 minutes with a no-obligation cash offer.
    Estimated market value
    $511,900