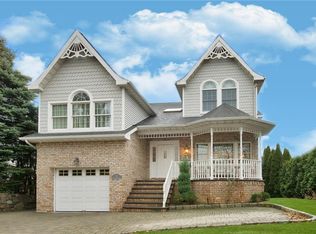
Welcome to 8 Homestead Avenue!! This spectacular colonial, located on a corner lot, in sought-after neighborhood in Scarsdale w/Eastchester Schools, offers a recently renovated & updated 4 bedroom, 3 1/2 bath spacious home, PLUS additional BONUS space in the lower-level, to be used for various purposes. Enter & be greeted by the entry’s bright, spacious, warm & inviting ambiance. This home boasts an open-concept floor plan, perfect for hosting family & friends, with a seamless flow between the kitchen, dining area & living room. Off the entry, step right into this newly renovated kitchen, featuring quartz countertops, tile & customized marble backsplash w/high-grade hardwood cabinetry & new high-end Wolf/Bosch stainless steel appliances, offering an island large enough for 3-4 stools w/beautiful pendant lighting, as well as an eat-in kitchen/dining area. Off the kitchen, you will find an expansive yet cozy living room w/plenty of sunlight, a new functioning gas fireplace, Hunter Douglas blinds & Anderson glass sliding doors that open to the deck, which includes sunset remote-controlled awning, overlooking the lovely yard. This first floor also offers a separate laundry room, powder room, new 2.5” hardwood floors throughout, ample closet space, & recessed LED lighting. The 2nd level offers a grand primary bedroom where you can indulge in the ultimate relaxation in the luxurious en-suite bathroom, complete with a jacuzzi tub, as well as his & her vanities. This primary features a substantial walk-in closet for one & a dedicated closet for the other, ensuring plenty of organized space. Here you also have 3 additional bedrooms, a full bathroom w/ double vanity & access to the pull stairs full attic, great for storage! Some amenities include: Ample closet space, hardwood flooring throughout, 2 new HVAC systems (wifi enabled), central air, central vac, LED lighting throughout, Alarm system, which includes audio/video/moisture sensors/smoke & carbon & listening devices controlled with keypad & app, laundry room on 1st floor, 2-car garage w/new motorized doors & remotes, paid-in-full solar panels (tesla controlled), Hunter Douglas blinds throughout, new fenced-in yard, all new interior doors/hardware, new exterior/interior paint, new electric vehicle charger hookup, irrigation system, gutters have leaf guards & conveniently located to all schools, restaurants, highways, bus service, metro-north railroad, local shopping & parks. Get ready to call this charming home your own!!!
Sold for $1,450,000
$1,450,000
8 Homestead Avenue, Scarsdale, NY 10583
4beds
2,644sqft
Single Family Residence, Residential
Built in 2004
6,534 Square Feet Lot
$1,539,500 Zestimate®
$548/sqft
$7,833 Estimated rent
Home value
$1,539,500
$1.39M - $1.72M
$7,833/mo
Zestimate® history
Owner options
List your home for rent
$7,833/mo
Rent Zestimate®
Find your next renter with Zillow Rental Manager. Plus, with online applications, you can quickly screen prospective tenants – for free.
$7,833/mo
Rent Zestimate®
Refinance and save
$9,679/mo
Est. payment
Refinancing to a lower rate could help reduce your monthly payments and save thousands over the life of the loan.
$9,679/mo
Est. payment
Explore your selling options
Work with a Zillow partner agent
Leverage their expertise and Zillow's premium Showcase listings to get your home seen by more buyers.
Get startedList with your own agent
Get your home in front of millions of buyers by listing it on Zillow.
Learn how to do itSell it yourself
Take full control of how buyers see your home on Zillow by listing For Sale by Owner (FSBO).
List your homeWhat's special
New functioning gas fireplaceGutters have leaf guardsNew fenced-in yardNewly renovated kitchenOpen-concept floor planSeparate laundry roomSubstantial walk-in closet
Zillow last checked:
Listing updated:
Listed by:
Amy Marino 914-966-9494,
Westchester Realty Consultants 914-630-5522
Bought with:
Tracy Isaacs, 10301200898
Julia B Fee Sothebys Int. Rlty
Source: OneKey® MLS as distributed by MLS GRID,MLS#: 873387
Facts & features
Interior
Bedrooms & bathrooms
- Bedrooms: 4
- Bathrooms: 4
- Full bathrooms: 3
- 1/2 bathrooms: 1
Heating
- Hot Water
Cooling
- Attic Fan, Central Air
Appliances
- Included: Cooktop, Dishwasher, Dryer, Exhaust Fan, Microwave, Oven, Refrigerator, Stainless Steel Appliance(s), Washer, Gas Water Heater
- Laundry: Inside, Laundry Room
Features
- Central Vacuum, Chandelier, Crown Molding, Double Vanity, Eat-in Kitchen, Entrance Foyer, His and Hers Closets, Kitchen Island, Primary Bathroom, Open Floorplan, Open Kitchen, Pantry, Quartz/Quartzite Counters, Recessed Lighting, Soaking Tub, Storage, Walk Through Kitchen
- Flooring: Hardwood, Tile
- Windows: Blinds
- Basement: Crawl Space,Finished,Full
- Attic: Full,Pull Stairs
- Number of fireplaces: 1
- Fireplace features: Gas, Living Room
Interior area
- Total structure area: 2,644
- Total interior livable area: 2,644 sqft
Property
Parking
- Total spaces: 2
- Parking features: Attached, Driveway, Electric Vehicle Charging Station(s), Garage
- Garage spaces: 2
- Has uncovered spaces: Yes
Features
- Patio & porch: Deck, Porch
- Exterior features: Awning(s), Lighting, Mailbox, Rain Gutters
- Fencing: Fenced
Lot
- Size: 6,534 Square Feet
Details
- Parcel number: 2489060000000010000004A
- Special conditions: None
Construction
Type & style
- Home type: SingleFamily
- Architectural style: Colonial
- Property subtype: Single Family Residence, Residential
Materials
- Clapboard
Condition
- Year built: 2004
Utilities & green energy
- Sewer: Public Sewer
- Water: Public
- Utilities for property: Trash Collection Public
Community & HOA
Community
- Security: Security System
HOA
- Has HOA: No
Location
- Region: Scarsdale
Financial & listing details
- Price per square foot: $548/sqft
- Tax assessed value: $9,118
- Annual tax amount: $27,724
- Date on market: 6/4/2025
- Cumulative days on market: 21 days
- Listing agreement: Exclusive Right To Sell
- Inclusions: Hunter Douglas Blinds, Stainless Steel Appliances, Light Fixtures, Washing Machine & Dryer
Price history
| Date | Event | Price |
|---|---|---|
| 9/8/2025 | Sold | $1,450,000-2.7%$548/sqft |
Source:  OneKey® MLS as distributed by MLS GRID #873387 Report a problem OneKey® MLS as distributed by MLS GRID #873387 Report a problem | ||
| 7/8/2025 | Pending sale | $1,490,000$564/sqft |
Source: OneKey® MLS as distributed by MLS GRID #873387 Report a problem | ||
| 6/20/2025 | Listed for sale | $1,490,000$564/sqft |
Source: OneKey® MLS as distributed by MLS GRID #873387 Report a problem | ||
| 6/8/2025 | Listing removed | $1,490,000$564/sqft |
Source: OneKey® MLS as distributed by MLS GRID #873387 Report a problem | ||
| 6/4/2025 | Listed for sale | $1,490,000+53.6%$564/sqft |
Source: OneKey® MLS as distributed by MLS GRID #873387 Report a problem | ||
| 3/1/2023 | Sold | $970,000-5.4%$367/sqft |
Source: OneKey® MLS as distributed by MLS GRID #H6220327 Report a problem | ||
| 3/1/2023 | Pending sale | $1,025,000$388/sqft |
Source: BHHS broker feed #H6220327 Report a problem | ||
| 12/28/2022 | Contingent | $1,025,000$388/sqft |
Source:  Berkshire Hathaway HomeServices New England Properties #6220327 Report a problem Berkshire Hathaway HomeServices New England Properties #6220327 Report a problem | ||
| 12/28/2022 | Pending sale | $1,025,000$388/sqft |
Source: OneKey® MLS as distributed by MLS GRID #H6220327 Report a problem | ||
| 11/18/2022 | Listed for sale | $1,025,000-5.1%$388/sqft |
Source: OneKey® MLS as distributed by MLS GRID #H6220327 Report a problem | ||
| 4/11/2018 | Listing removed | $1,080,000$408/sqft |
Source: RE/MAX Prime Properties #4814401 Report a problem | ||
| 4/8/2018 | Price change | $1,080,000-6.1%$408/sqft |
Source: RE/MAX Prime Properties #4814401 Report a problem | ||
| 10/26/2017 | Listed for sale | $1,150,000-10.1%$435/sqft |
Source: RE/MAX Prime Properties #4747040 Report a problem | ||
| 5/1/2009 | Listing removed | $1,279,900$484/sqft |
Source: Listhub #2902505 Report a problem | ||
| 4/29/2009 | Price change | $1,279,900-1.5%$484/sqft |
Source: Listhub #2902505 Report a problem | ||
| 4/3/2009 | Listed for sale | $1,300,000+62.7%$492/sqft |
Source: Listhub #2902505 Report a problem | ||
| 7/16/2004 | Sold | $799,000$302/sqft |
Source: Public Record Report a problem | ||
Public tax history
| Year | Property taxes | Tax assessment |
|---|---|---|
| 2025 | -- | $9,118 |
| 2024 | -- | $9,118 -22.1% |
| 2023 | -- | $11,700 |
| 2022 | -- | $11,700 |
| 2021 | -- | $11,700 |
| 2020 | -- | $11,700 |
| 2019 | -- | $11,700 |
| 2018 | -- | $11,700 |
| 2017 | -- | $11,700 |
| 2016 | -- | $11,700 |
| 2015 | -- | $11,700 |
| 2014 | -- | $11,700 |
| 2013 | -- | $11,700 |
| 2012 | -- | $11,700 |
| 2011 | -- | $11,700 |
| 2010 | -- | $11,700 -17% |
| 2009 | -- | $14,100 |
| 2008 | -- | $14,100 |
| 2007 | -- | $14,100 |
| 2006 | -- | $14,100 |
| 2005 | -- | $14,100 |
| 2004 | -- | $14,100 |
Find assessor info on the county website
Neighborhood: 10583
Nearby homes
- $---- bd-- ba-- sqft8 Homestead Rd, Scarsdale, NY 10583Off Market
- $1,688,8004 bd4 ba2.7k sqft10 Homestead Ave, Scarsdale, NY 10583Off Market
- $1,607,5004 bd5 ba3k sqft860 White Plains Rd, Scarsdale, NY 10583Off Market
- $---- bd-- ba-- sqft860 Post Rd, Scarsdale, NY 10583Off Market
- $1,336,400-- bd-- ba-- sqft12 Homestead Ave, Scarsdale, NY 10583Off Market
- $1,553,4004 bd2 ba2.3k sqft189 Montgomery Ave, Scarsdale, NY 10583Off Market
- $1,078,200-- bd-- ba-- sqft856 White Plains Rd, Scarsdale, NY 10583Off Market
- $1,718,0004 bd3 ba3k sqft9 Homestead Ave, Scarsdale, NY 10583Off Market
Nearby schools
GreatSchools rating
- 9/10Greenvale SchoolGrades: 2-5Distance: 0.4 mi
- 7/10Eastchester Middle SchoolGrades: 6-8Distance: 1.3 mi
- 8/10Eastchester Senior High SchoolGrades: 9-12Distance: 1.2 mi
Schools provided by the listing agent
- Elementary: Greenvale
- Middle: Eastchester Middle School
- High: Eastchester Senior High School
Source: OneKey® MLS as distributed by MLS GRID. This data may not be complete. We recommend contacting the local school district to confirm school assignments for this home.
Get a cash offer in 3 minutes
Find out how much your home could sell for in as little as 3 minutes with a no-obligation cash offer.
Estimated market value
$1,539,500
Get a cash offer in 3 minutes
Find out how much your home could sell for in as little as 3 minutes with a no-obligation cash offer.
Estimated market value
$1,539,500
- New York
- Westchester County
- Scarsdale
- 10583
- 8 Homestead Avenue
Nearby cities
Nearby neighborhoods
Nearby zip codes
Other Scarsdale Topics
