Skip main navigation
Closed
Street View
  • Listed by: Keller Williams Realty Success
    Bought with: Coldwell Banker Realty Haverhill MA
    $494,000

    8 Homestead Drive, Derry, NH 03038

    3beds
    1,274sqft
    Single Family Residence
    Built in 1985
    1 Acres Lot
    $552,200 Zestimate®
    $388/sqft
    $3,240 Estimated rent

    Home value

    $552,200

    $525,000 - $580,000

    $3,240/mo

    Zestimate® history
    Loading
    Loading...

    Owner options

    List your home for rent

    $3,240/mo

    Rent Zestimate®

    Find your next renter with Zillow Rental Manager. Plus, with online applications, you can quickly screen prospective tenants – for free.

    Learn more

    $3,240/mo

    Rent Zestimate®

    Refinance and save

    $3,197/mo

    Est. payment

    Refinancing to a lower rate could help reduce your monthly payments and save thousands over the life of the loan.

    See today's rates

    $3,197/mo

    Est. payment

    Explore your selling options

    Work with a Zillow partner agent

    Leverage their expertise and Zillow's premium Showcase listings to get your home seen by more buyers.

    Get started

    List with your own agent

    Get your home in front of millions of buyers by listing it on Zillow.

    Learn how to do it

    Sell it yourself

    Take full control of how buyers see your home on Zillow by listing For Sale by Owner (FSBO).

    List your home

    What's special

    Quartz countertopsAppointed kitchenHardwood flooringProximity to major roadways
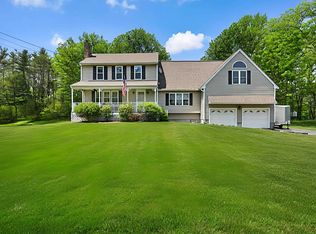
    Welcome to 8 Homestead Drive, a charming colonial nestled in this highly desirable neighborhood in Derry, NH. This well-maintained home with numerous updates, offers the perfect blend of comfort, style, and functionality. The heart of this home is the beautifully appointed kitchen, featuring quartz countertops, stainless steel appliances and hardwood flooring. Whether you're a seasoned chef or simply enjoy preparing meals, this kitchen offers a seamless blend of form and function, making cooking a delightful experience. Two of the standout features of this home are the generously sized, over-sized patio and level side-yard. This outdoor retreat boasts ample space for hosting gatherings, lounging in the sun, or stargazing under the vast New Hampshire sky. As the sun sets, gather around the fire pit to create memories and share stories that will last a lifetime. Enjoy the easy access to local amenities, schools, parks, golfing, and its proximity to major roadways ensures that you can enjoy the tranquility of suburban living while staying connected to nearby towns. Don't miss your chance to make this house your new home.

    Zillow last checked:

    Listing updated:

    Listed by:

    Susan Rochwarg,

    Keller Williams Realty Success 978-475-2111

    Bought with:

    Denise Hodgdon

    Coldwell Banker Realty Haverhill MA

    Source: PrimeMLS,MLS#: 4964899MLS Logo

    Facts & features

    Interior

    Bedrooms & bathrooms
    • Bedrooms: 3
    • Bathrooms: 2
    • Full bathrooms: 1
    • 1/2 bathrooms: 1
    Heating
    • Electric
    Cooling
    • None
    Appliances
    • Included: Dishwasher, Dryer, Refrigerator, Washer, Gas Stove, Propane Water Heater
    • Laundry: Laundry Hook-ups, In Basement
    Features
    • Dining Area, Kitchen Island, Kitchen/Dining, Smart Thermostat
    • Flooring: Carpet, Ceramic Tile, Hardwood
    • Basement: Concrete,Concrete Floor,Full,Interior Stairs,Unfinished,Walkout,Interior Access,Exterior Entry,Interior Entry
    • Has fireplace: Yes
    • Fireplace features: Wood Burning
    Interior area
    • Total structure area: 1,898
    • Total interior livable area: 1,274 sqft
    • Finished area above ground: 1,274
    • Finished area below ground: 0

    Property

    Parking
    • Parking features: Paved, Driveway
    • Has uncovered spaces: Yes
    Features
    • Levels: Two
    • Stories: 2
    • Patio & porch: Patio
    • Exterior features: Deck, Playground
    • Frontage length: Road frontage: 128
    Lot
    • Size: 1 Acres
    • Features: Corner Lot, Country Setting, Near Country Club, Near Golf Course, Near Shopping, Neighborhood, Rural, Near Hospital
    Details
    • Parcel number: DERYM3B103L19
    • Zoning description: LMDR

    Construction

    Type & style
    • Home type: SingleFamily
    • Architectural style: Colonial
    • Property subtype: Single Family Residence
    Materials
    • Wood Frame, Vinyl Exterior
    • Foundation: Concrete
    • Roof: Asphalt Shingle
    Condition
    • New construction: No
    • Year built: 1985

    Utilities & green energy

    • Electric: 200+ Amp Service
    • Sewer: Private Sewer
    • Utilities for property: Cable, Propane

    Community & neighborhood

    Location
    • Region: Derry

    Other

    Other facts
    • Road surface type: Paved

    Price history

    DateEventPrice
    10/12/2023Sold$494,000+9.8%$388/sqft
    Source: PrimeMLS #4964899 Report a problem
    8/13/2023Contingent$449,900$353/sqft
    Source: PrimeMLS #4964899 Report a problem
    8/10/2023Listed for sale$449,900+70.7%$353/sqft
    Source: PrimeMLS #4964899 Report a problem
    4/24/2019Sold$263,500-5.9%$207/sqft
    Source: PrimeMLS #4737552 Report a problem
    2/22/2019Listed for sale$279,900+44.3%$220/sqft
    Source: Coco, Early Associates/Salem #4737552 Report a problem
    7/19/2001Sold$194,000$152/sqft
    Source: Public Record Report a problem

    Public tax history

    YearProperty taxesTax assessment
    2024$8,136 +10.2%$435,300 +21.9%
    2023$7,383 +8.6%$357,000
    2022$6,797 +7.6%$357,000 +37.6%
    2020$6,314 +11.3%$259,400 +19.4%
    2019$5,673 +0.3%$217,200
    2018$5,654 -3%$217,200 +7.5%
    2017$5,830 +6.7%$202,000
    2016$5,466 -1.2%$202,000 +6.7%
    2015$5,533 -0.6%$189,300
    2014$5,569 -2.2%$189,300 +4.7%
    2013$5,693 +4.7%$180,800 +1.4%
    2012$5,435 +7.6%$178,300 -3.7%
    2011$5,050 -4.2%$185,200
    2010$5,274 +1.8%$185,200 -8.7%
    2008$5,180 -2.3%$202,900 -15.6%
    2007$5,301 $240,400

    Find assessor info on the county website

    Neighborhood: 03038

    Nearby schools

    GreatSchools rating
    Schools provided by the listing agent
    • Elementary: South Range Elem School
    • Middle: West Running Brook Middle Sch
    • High: Pinkerton Academy

    Source: PrimeMLS. This data may not be complete. We recommend contacting the local school district to confirm school assignments for this home.

    Get a cash offer in 3 minutes
    Find out how much your home could sell for in as little as 3 minutes with a no-obligation cash offer.
    Estimated market value
    $552,200
    Get a cash offer in 3 minutes
    Find out how much your home could sell for in as little as 3 minutes with a no-obligation cash offer.
    Estimated market value
    $552,200