Skip main navigation
Sold for $719,000
  • $719,000

    8 Homestead Hill, Tolland, CT 06084

    5beds
    5,502sqft
    Single Family Residence
    Built in 1998
    1.94 Acres Lot
    $819,900 Zestimate®
    $131/sqft
    $4,797 Estimated rent

    Home value

    $819,900

    $771,000 - $877,000

    $4,797/mo

    Zestimate® history
    Loading
    Loading...

    Owner options

    List your home for rent

    $4,797/mo

    Rent Zestimate®

    Find your next renter with Zillow Rental Manager. Plus, with online applications, you can quickly screen prospective tenants – for free.

    Learn more

    $4,797/mo

    Rent Zestimate®

    Refinance and save

    $5,051/mo

    Est. payment

    Refinancing to a lower rate could help reduce your monthly payments and save thousands over the life of the loan.

    See today's rates

    $5,051/mo

    Est. payment

    Explore your selling options

    Work with a Zillow partner agent

    Leverage their expertise and Zillow's premium Showcase listings to get your home seen by more buyers.

    Get started

    List with your own agent

    Get your home in front of millions of buyers by listing it on Zillow.

    Learn how to do it

    Sell it yourself

    Take full control of how buyers see your home on Zillow by listing For Sale by Owner (FSBO).

    List your home

    What's special

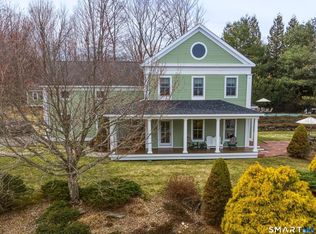
    Outstanding location, an open floor plan, & an exceptionally large office/in-law space are just a few of the stand-out features of this special home. Situated on a cul-de-sac near the Joshua's Trust Forest and nestled into a private lot, this home has an updated eat-in kitchen with granite & center island, a convenient layout, and extraordinary storage space throughout! Step inside your front door into a foyer with cathedral ceilings & an expansive feel. The home gleams with abundant natural light through the large windows. Just off the foyer, you will find the LR with a wood-burning fireplace, the perfect place for you to relax & unwind. The DR is to the left & is spacious enough for all your friends & family. Open to the foyer & DR you will find your beautiful kitchen complete with a built-in china cabinet, center island with sink, granite, and hw floors. This is the heart of the home perfect for everyday living or entertaining! The kitchen is open to the FR which features beautiful views of your treed & private backyard. Another room just off the FR makes a perfect playroom, office, or craft room. An outstanding feature of the home is the huge space off the kitchen currently used as a home office. This space has a full bathroom, separate entrance & partitions and could easily be used for an impressive guest suite. Upstairs the primary bedroom is spacious & has a massive closet & bath with updated shower doors. 3 other beds & a full bath complete the upstairs The walkout LL has access to the garage, a mudroom, an exercise room, and a hot tub/pool room! But don't worry, there is still plenty of room for all your storage needs. Taking this property to the next level, a beautiful, sparkling in-ground pool awaits you in your backyard. The perfect spot to beat the heat this summer! The large yard still has enough space for a soccer game, a large garden, a swing set, and more! You won't believe the convenience, space, and easy-living lifestyle afforded by this home. With too many features to list, this home must be toured to be truly appreciated. Don't let this amazing property pass you by!

    Zillow last checked:

    Listing updated:

    Listed by:

    Marshall + OstopTeam at William Raveis Real Estate,

    Elizabeth Daly-Standish 860-471-5070,

    William Raveis Real Estate 860-521-4311

    Bought with:

    Amber L. Alcazar, RES.0807817

    Coldwell Banker Realty

    Source: Smart MLS,MLS#: 24033872MLS Logo

    Facts & features

    Interior

    Bedrooms & bathrooms
    • Bedrooms: 5
    • Bathrooms: 4
    • Full bathrooms: 3
    • 1/2 bathrooms: 1
    Primary bedroom
    • Features: High Ceilings, Bedroom Suite, Ceiling Fan(s), Full Bath, Walk-In Closet(s), Wall/Wall Carpet
    • Level: Upper
    Bedroom
    • Features: High Ceilings, Bookcases, Built-in Features, Full Bath, Wall/Wall Carpet, Stall Shower
    • Level: Main
    Bedroom
    • Features: High Ceilings, Wall/Wall Carpet
    • Level: Upper
    Bedroom
    • Features: High Ceilings, Wall/Wall Carpet
    • Level: Upper
    Bedroom
    • Features: High Ceilings, Hardwood Floor
    • Level: Upper
    Dining room
    • Features: High Ceilings, Hardwood Floor
    • Level: Main
    Family room
    • Features: Palladian Window(s), High Ceilings, Hardwood Floor
    • Level: Main
    Kitchen
    • Features: High Ceilings, Built-in Features, Granite Counters, Eating Space, Kitchen Island, Hardwood Floor
    • Level: Main
    Living room
    • Features: High Ceilings, Fireplace, Hardwood Floor
    • Level: Main
    Other
    • Features: Wall/Wall Carpet
    • Level: Lower
    Other
    • Features: Wall/Wall Carpet
    • Level: Lower
    Rec play room
    • Features: High Ceilings, Hardwood Floor
    • Level: Main
    Heating
    • Hot Water, Oil
    Cooling
    • Ceiling Fan(s), Central Air, Zoned
    Appliances
    • Included: Electric Cooktop, Range Hood, Refrigerator, Dishwasher, Disposal, Washer, Dryer, Water Heater
    • Laundry: Main Level, Mud Room
    Features
    • Sound System, Wired for Data, Central Vacuum, Open Floorplan, Entrance Foyer, Wired for Sound
    • Windows: Thermopane Windows
    • Basement: Full,Garage Access,Partially Finished,Walk-Out Access
    • Attic: Storage,Floored,Walk-up
    • Number of fireplaces: 1
    Interior area
    • Total structure area: 5,502
    • Total interior livable area: 5,502 sqft
    • Finished area above ground: 3,912
    • Finished area below ground: 1,590

    Property

    Parking
    • Total spaces: 3
    • Parking features: Attached, Garage Door Opener
    • Attached garage spaces: 3
    Features
    • Patio & porch: Deck
    • Exterior features: Rain Gutters, Garden
    • Has private pool: Yes
    • Pool features: Fenced, In Ground
    Lot
    • Size: 1.94 Acres
    • Features: Corner Lot, Subdivided, Wooded, Cul-De-Sac
    Details
    • Parcel number: 1654283
    • Zoning: RDD

    Construction

    Type & style
    • Home type: SingleFamily
    • Architectural style: Colonial
    • Property subtype: Single Family Residence
    Materials
    • Vinyl Siding
    • Foundation: Concrete Perimeter
    • Roof: Asphalt
    Condition
    • New construction: No
    • Year built: 1998

    Utilities & green energy

    • Sewer: Septic Tank
    • Water: Well
    Green energy
    • Energy efficient items: Windows

    Community & neighborhood

    Security
    • Security features: Security System
    Community
    • Community features: Golf, Lake, Medical Facilities, Park, Playground, Shopping/Mall
    Location
    • Region: Tolland

    Price history

    DateEventPrice
    10/18/2024Sold$719,000+2.9%$131/sqft
    Source: Smart MLS #24033872 Report a problem
    10/2/2024Listed for sale$699,000$127/sqft
    Source: William Raveis Real Estate, Mortgage & Insurance #24033872 Report a problem
    8/27/2024Pending sale$699,000$127/sqft
    Source: William Raveis Real Estate, Mortgage & Insurance #24033872 Report a problem
    7/21/2024Listed for sale$699,000+1218.9%$127/sqft
    Source: Smart MLS #24033872 Report a problem
    12/24/1997Sold$53,000$10/sqft
    Source: Public Record Report a problem

    Public tax history

    YearProperty taxesTax assessment
    2025$14,479 +88.6%$532,500 +161.9%
    2024$7,679 +1.2%$203,300
    2023$7,589 +2%$203,300
    2022$7,437 -1.4%$203,300
    2021$7,544 +2.9%$203,300
    2020$7,329 -5.9%$203,300 -5.9%
    2019$7,790 -38.3%$216,100 -40.1%
    2018$12,621 +2.4%$360,600
    2017$12,329 $360,600
    2016$12,329 +2.5%$360,600
    2015$12,030 +2.9%$360,600 -4.2%
    2014$11,693 +2.8%$376,600
    2013$11,370 +0.7%$376,600
    2012$11,294 +0.9%$376,600
    2011$11,196 +2%$376,600
    2010$10,978 -3.8%$376,600 -2.7%
    2009$11,416 -0.1%$387,100
    2008$11,423 +3.9%$387,100
    2007$10,990 $387,100
    2006$10,990 +4.3%$387,100
    2005$10,537 +10%$387,100 +37.3%
    2003$9,580 +0.7%$282,000 -12%
    2001$9,516 $320,610

    Find assessor info on the county website

    Neighborhood: 06084

    Nearby schools

    GreatSchools rating
    Schools provided by the listing agent
    • Elementary: Birch Grove
    • High: Tolland

    Source: Smart MLS. This data may not be complete. We recommend contacting the local school district to confirm school assignments for this home.

    Get pre-qualified for a loan
    At Zillow Home Loans, we can pre-qualify you in as little as 5 minutes with no impact to your credit score.

    An equal housing lender. NMLS #10287.

    Sell for more on Zillow
    Get a Zillow Showcase℠ listing at no additional cost and you could sell for .
    $819,900
    2% more
    +$16,398
    With Zillow Showcase(estimated)
    $836,298