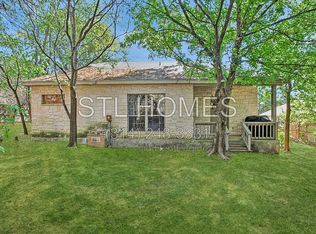
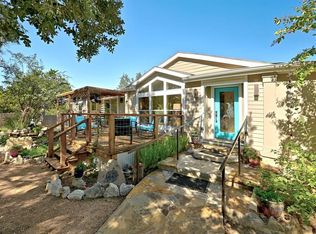
Welcome home to 8 Honeysuckle Lane a magnificent, brand-new two-story residence offering modern elegance and immaculate craftsmanship, never before lived in.
From the moment you step through the front door, you're greeted by bright, open-concept living spaces filled with natural light, high ceilings, and premium finishes throughout. The main level is designed for effortless daily living and entertaining, featuring an expansive living room, large master bedroom, a convenient powder room (0.5 bath), and a chef's kitchen equipped with sleek contemporary cabinetry, quartz countertops, and brand-new stainless steel appliances.
Upstairs, you'll find a serene layout with two spacious guest bedrooms that share a beautifully appointed full bathroom, providing ample space for family, guests, or a dedicated home office.
The true highlight of this home is the backyard built for ultimate entertaining. Step out onto the massive extended deck off the back patio, where you'll find a fully equipped outdoor kitchen (grill, sink, fridge) with an expansive outdoor island the ideal spot for prep work, seating, alfresco dining, and hosting weekend gatherings.
With every detail freshly built and untouched, 8 Honeysuckle Lane offers the ultimate turn-key living experience. Schedule your private showing today and be the very first to call this stunning home yours!
Tenant is responsible for all utilities and services, including electricity, gas, water, sewer, trash, internet, and lawn maintenance. First month's rent and security deposit due at signing. No smoking allowed on the premises. Renters insurance required.
House for rent
Single family residence
Available now
No pets
Air conditioner, central air
Hookups laundry
Attached garage parking
Heat pump
What's special
Sleek contemporary cabinetryHigh ceilingsExpansive outdoor islandBright open-concept living spacesTwo spacious guest bedroomsSerene layoutPremium finishes throughout
- 85 days |
- -- |
- -- |
Zillow last checked:
Listing updated:
Travel times
Facts & features
Interior
Bedrooms & bathrooms
- Bedrooms: 3
- Bathrooms: 3
- Full bathrooms: 2
- 1/2 bathrooms: 1
Heating
- Heat Pump
Cooling
- Air Conditioner, Central Air
Appliances
- Included: Dishwasher, Freezer, Oven, Refrigerator
- Laundry: Hookups
Features
- Flooring: Hardwood, Tile
Interior area
- Total interior livable area: 1,942 sqft
Property
Parking
- Parking features: Attached, Garage
- Has attached garage: Yes
- Details: Contact manager
Features
- Patio & porch: Patio
- Exterior features: Outdoor Kitchen
Details
- Additional structures: Garage(s), Outdoor Kitchen
- Parcel number: 1198101900085008
Construction
Type & style
- Home type: SingleFamily
- Property subtype: Single Family Residence
Community & HOA
Location
- Region: Wimberley
Financial & listing details
- Lease term: 1 Year
Nearby apartments for rent


Price history
| Date | Event | Price |
|---|---|---|
| 10/4/2026 | Price change | $2,950+5.4%$2/sqft |
Source: Zillow Rentals Report a problem | ||
| 9/13/2026 | Price change | $2,800-5.1%$1/sqft |
Source: Zillow Rentals Report a problem | ||
| 8/25/2026 | Price change | $2,950-6.3%$2/sqft |
Source: Zillow Rentals Report a problem | ||
| 8/14/2026 | Price change | $3,150-1.3%$2/sqft |
Source: Zillow Rentals Report a problem | ||
| 8/13/2026 | Price change | $3,190-1.8%$2/sqft |
Source: Zillow Rentals Report a problem | ||
| 7/28/2026 | Listed for rent | $3,250$2/sqft |
Source: Zillow Rentals Report a problem | ||